
Search results for "Carefully chooses" in Home Design Ideas

 Artsee Monkey
The child who's bedroom this is choose the song on the wall and not only helped design it but also helped me paint it. I find when children want a unique bedroom like this they want to help. Its intresting that when they do help they have not only more love for their space but also take better care of it.

 Sara Bederman Design
custom details, light oak, marble countertop, matte black faucet, miele, oak floors, rift cut, sub zero, waterfall countertop, white oak
Kitchen - contemporary galley light wood floor and beige floor kitchen idea in Toronto with an undermount sink, flat-panel cabinets, light wood cabinets, white backsplash, stainless steel appliances, an island and white countertops
Kitchen - contemporary galley light wood floor and beige floor kitchen idea in Toronto with an undermount sink, flat-panel cabinets, light wood cabinets, white backsplash, stainless steel appliances, an island and white countertops

 k+co LIVING - Interiors by Karen B Wolf
Raquel Langworthy
Living room - mid-sized coastal open concept medium tone wood floor and brown floor living room idea in New York with gray walls, a standard fireplace, a wood fireplace surround and a wall-mounted tv
Living room - mid-sized coastal open concept medium tone wood floor and brown floor living room idea in New York with gray walls, a standard fireplace, a wood fireplace surround and a wall-mounted tv
Find the right local pro for your project

 vanderBeken Remodel
Brazilian Cherry Cabinets, Granite Countertops, Brushed Nickel Hardware, and Fixtures all make for a great combo.
j vanderbeken
Mid-sized elegant master beige tile and porcelain tile travertine floor drop-in bathtub photo in Seattle with an undermount sink, shaker cabinets, dark wood cabinets, granite countertops, a one-piece toilet and beige walls
Mid-sized elegant master beige tile and porcelain tile travertine floor drop-in bathtub photo in Seattle with an undermount sink, shaker cabinets, dark wood cabinets, granite countertops, a one-piece toilet and beige walls


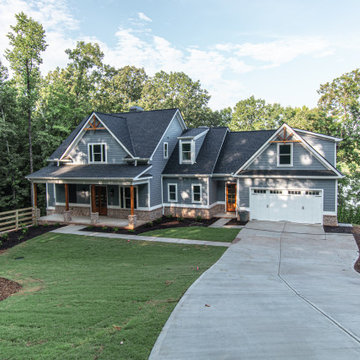
 HR Homes and Construction Inc
New Construction
HR Homes specializes in creating custom new homes that reflect the unique visions and lifestyles of our clients. Our process is tailored to meet the individual needs and preferences of each client, ensuring that every detail is carefully considered and executed to perfection.
From the initial consultation to the final walk-through, our team works closely with clients to understand their goals, budget, and design preferences. We welcome clients to bring their own floor plans, otherwise we offer a wide range of customizable floor plans and architectural styles to choose from, allowing clients to personalize their home to suit their tastes and needs.

 Signature Hardware
Boasting a stunning elderberry finish, the 36" Everett Vessel Sink Console Vanity will immediately transform any bathroom. Made of wood, this product is carefully built to ensure it lasts a lifetime. Its design includes symmetrical recessed panels on each door and drawer, and a slatted lower shelf for storing easy-to-grab linens. Other accessories can be conveniently kept within the Everett's spacious interior. Soft-close hinges and durable brass knobs complete this vanity's high-quality offering. Choose a hardware finish that suits the theme of your space.

 Jarrett Design
Old farmhouses offer charm and character but usually need some careful changes to efficiently serve the needs of today’s families. This blended family of four desperately desired a master bath and walk-in closet in keeping with the exceptional features of the home. At the top of the list were a large shower, double vanity, and a private toilet area. They also requested additional storage for bathroom items. Windows, doorways could not be relocated, but certain nonloadbearing walls could be removed. Gorgeous antique flooring had to be patched where walls were removed without being noticeable. Original interior doors and woodwork were restored. Deep window sills give hints to the thick stone exterior walls. A local reproduction furniture maker with national accolades was the perfect choice for the cabinetry which was hand planed and hand finished the way furniture was built long ago. Even the wood tops on the beautiful dresser and bench were rich with dimension from these techniques. The legs on the double vanity were hand turned by Amish woodworkers to add to the farmhouse flair. Marble tops and tile as well as antique style fixtures were chosen to complement the classic look of everything else in the room. It was important to choose contractors and installers experienced in historic remodeling as the old systems had to be carefully updated. Every item on the wish list was achieved in this project from functional storage and a private water closet to every aesthetic detail desired. If only the farmers who originally inhabited this home could see it now! Matt Villano Photography

 Inselmini Construction Co. Inc.
Great care was taken in choosing the finishes for this traditional colonial. The exterior brick is laid in a Flemish bond pattern. Rock faced lintels, keystones and sills complement the exterior as does the dentil molding along the fascia.

 Craig Bergmann Landscape Design
 has an eye for detail. As a design firm with a high level of horticultural expertise, we choose the right plant for the right place, allowing your investment to thrive and flourish. Consider our services for the design, installation and care of your seasonal plantings, container gardens, and next special event.
Photography by Linda Oyama Bryan
 Craig Bergmann Landscape Design
 has an eye for detail. As a design firm with a high level of horticultural expertise, we choose the right plant for the right place, allowing your investment to thrive and flourish. Consider our services for the design, installation and care of your seasonal plantings, container gardens, and next special event.
Photography by Linda Oyama Bryan
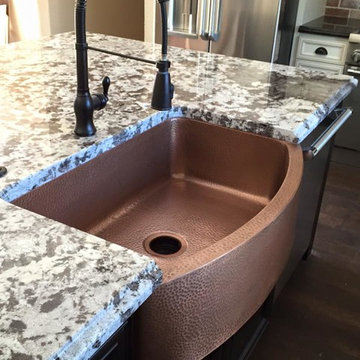
 SINKOLOGY
This customer's Ernst copper kitchen sink is handcrafted from the finest 16 gauge pure copper by Sinkology's team of skilled artisans. This copper kitchen sink has a flexible and functional design offering a wide range for any look. With clear-cut installation and easy to maintain care, all sinks from Sinkology are designed for everyday living, while adding a point of pride to your home. The Ernst copper sink features an curved front apron design that adds a touch of elegance to any kitchen design. Think differently about kitchen design and choose a copper sink that makes an impact.

 Erwin Interiors & Cabinet Makers
Eclectic l-shaped concrete floor and gray floor open concept kitchen photo in Brisbane with shaker cabinets, blue cabinets, stainless steel countertops, stainless steel appliances and an island
 Signature Hardware
Its doors boasting a stunning elderberry finish, the 40" Iris Vanity will immediately perk up any bathroom. Made of durable wood, this product is carefully built to ensure it lasts a lifetime. Its design includes rippled detailing on its front panels, adding depth and texture to your space. With no shortage of storage, a spacious cabinet holds large items while its U-shaped drawer includes removable dividers to organize smaller belongings. Soft-close hinges and durable brass pulls complete this vanity's high-quality offering. Choose a hardware finish that fits your style.

 Prep & Paint
Open Concept interiors require careful planning when choosing and placing paint colours. The objective is to create a harmonious flow that carries the eye around the spaces while creating interest.
The application of a tone-on variation of the Kitchen colour, to the Dining Room wall adds interest and draws attention throughout the space. Harmonious.
Prep & Paint Toronto/GTA – Responsive, reliable. High quality residential painter.


 User
A deep blue for a bold statement. Sink in -- this yarn-dyed cotton duvet welcomes you to linger longer. That's because it's made from soft woven 100% Portugal cotton that gets more snuggly every time you wash it. Better find that snooze button. Varied textures and graphic elements can really make a room. Choose carefully, mix and match, discover your vibe. Then let it shine.

 Bath Creations
Alcove bathtub - transitional master brown tile and ceramic tile ceramic tile and beige floor alcove bathtub idea in San Diego with raised-panel cabinets, dark wood cabinets, brown walls, an undermount sink, granite countertops and a hinged shower door
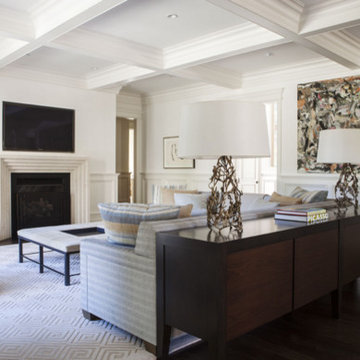
 Tuell and Reynolds
Thank you to Heather Hilliard, from http://Heatherhilliard.com and
Solis Betancourt & Sherrill, for choosing our one-of-a-kind Lost wax cast seaweed lamps in their great spaces!
These lamps are made by individually dipping each piece of the hand-harvested and fragile dried seaweed into wax, making a mold from that wax, and pouring a molten bronze into the mold, which incinerates the wax and organic material. The newly cast bronze pieces are cooled, and then arranged by hand by our artisans, welding each piece into place to create the desirable form. They are carefully patinaed and finished, using a unique custom hot patina
https://www.luxesource.com/designs/41394
http://www.heatherhilliarddesign.com/Gallery-/Hillsborough-Residence-II/1 - use this one as the main image please
http://www.houzz.com/photos/32253591/Bay-Area-Summer-Home-transitional-bedroom-san-francisco

 Design Inspirations Inc.
This project began right after the homeowners moved in. The only furnishings re-used were the beautiful rugs collected over time and travels. The goal was to create a welcoming space for family and friends to gather. We used the rugs as a jumping off point, choosing colourful fabrics and themes that reflect a global aesthetic. Living Room tables were carefully chosen to be individual pieces while allowing the rug to show through. The custom wall unit was designed by Teresa for the homeowners' many books and collectibles as well as the TV, and was built by Ian Schroeder of Forest Hill Woodwork and Cabinetry. Benches were added under the windows to maximize seating for larger gatherings.
Photos by Kelly Horkoff, kwestimages.com
19