
Search results for "Carefully chooses" in Home Design Ideas

 Design Inspirations Inc.
This project began right after the homeowners moved in. The only furnishings re-used were the beautiful rugs collected over time and travels. The goal was to create a welcoming space for family and friends to gather. We used the rugs as a jumping off point, choosing colourful fabrics and themes that reflect a global aesthetic. Living Room tables were carefully chosen to be individual pieces while allowing the rug to show through. The custom wall unit was designed by Teresa for the homeowners' many books and collectibles as well as the TV, and was built by Ian Schroeder of Forest Hill Woodwork and Cabinetry. Benches were added under the windows to maximize seating for larger gatherings.
Photos by Kelly Horkoff, kwestimages.com

 Wellborn Cabinet, Inc.
Open concept kitchen - contemporary l-shaped light wood floor and beige floor open concept kitchen idea in Birmingham with a farmhouse sink, beaded inset cabinets, white cabinets, quartzite countertops, white backsplash, subway tile backsplash, stainless steel appliances, an island and gray countertops

 Braitman Design Studio
We carefully selected cabinetry and hardware which would coordinate well with the original style of the 1930s historic home. Still, we wanted to modernize the kitchen while still maintaining a classic look. We were able to do so by choosing cherry cabinets over pine and installing a modern glass tile backsplash which brings an element of excitement to the space without overwhelming it. Stainless steel appliances and brand new countertops also lend a touch of tasteful modernity to the room.
Find the right local pro for your project

 The Renowned Group
For the backsplash we used a MSI Surfaces’ Subway Gray Glossy Inverted Ceramic Beveled Tile. The foggy gray tone that is accentuated by the unique indentation in the tile. The owners choose these tiles for classic and timeless backdrop in their kitchen.
Our designer helped the owner pick Calacatta Vicenza Quartz countertops for a realistic look of fine natural marble in easy care and maintenance free quartz. This elegant white quartz with its subtle gray veins was ideal for their county kitchen style
The kitchen hardwood flooring was sanded and refinished. The island and Kitchen cabinets were designed, built, and installed by renowned Cabinetry. The windows are new replacement windows from Milgard windows.
The stove is from KitchenAid. The black and white and make a nice contrast. This is the view from the kitchen through the living room into the dining room. In the background, you can see the new Milgard replacement front door

 Chango
Austin Victorian by Chango & Co.
Architectural Advisement & Interior Design by Chango & Co.
Architecture by William Hablinski
Construction by J Pinnelli Co.
Photography by Sarah Elliott




 ADM Flooring
SUNSET - ADM Flooring Design
Hardwood Flooring
European Oak
For hardwood flooring solutions that won’t break the bank, more homeowners are choosing ADM over any other flooring distributor. When you need a team of flooring professionals who listen and respond to your needs and care about the needs of your flooring project, trust ADM and let us show you what we can do for your home today.

 The Design Center LLC
Maged Samuel - Versed Vision, Caldwell, NJ
versedvision@gmail.com
Eat-in kitchen - large transitional u-shaped dark wood floor eat-in kitchen idea in New York with white cabinets, white backsplash, an island, a farmhouse sink, beaded inset cabinets, subway tile backsplash and paneled appliances
Eat-in kitchen - large transitional u-shaped dark wood floor eat-in kitchen idea in New York with white cabinets, white backsplash, an island, a farmhouse sink, beaded inset cabinets, subway tile backsplash and paneled appliances

 INSPIRED KITCHEN DESIGN
They almost did their kitchen with BODBYN doors in off-white…but at the last minute they changed their minds and went with GRIMSLÖV off-white doors. “The BODBYN felt too traditional, we realized.”
The IKEA handles really vary in size, which means the place where the holes are drilled varies, too. So the handles are not so easy to swap out. Choose carefully. For example, the LANSA handles look nice, but Irene finds they find that the little edges tend to catch things like shirts and towels.
 ADM Flooring
SUNSET - ADM Flooring Design
Hardwood Flooring
European Oak
For hardwood flooring solutions that won’t break the bank, more homeowners are choosing ADM over any other flooring distributor. When you need a team of flooring professionals who listen and respond to your needs and care about the needs of your flooring project, trust ADM and let us show you what we can do for your home today.


 J.S. Brown & Co.
Design and photos by Monica Lewis, CMKBD, MCR, UDCP of J.S. Brown & Company.
Small elegant l-shaped enclosed kitchen photo in Columbus with a drop-in sink, flat-panel cabinets, white cabinets, multicolored backsplash, ceramic backsplash, stainless steel appliances and no island
Small elegant l-shaped enclosed kitchen photo in Columbus with a drop-in sink, flat-panel cabinets, white cabinets, multicolored backsplash, ceramic backsplash, stainless steel appliances and no island

 Care Free Homes, Inc.
CertainTeed Landmark Pro Roofing Shingles in the color, Morie Black added curb appeal to this Dartmouth, MA home.
CertainTeed Landmark Roofing Shingles have a dual layered design that replicates the look of wood shakes with the strong durability of an asphalt shingle. Giving homeowners the confidence in their roofs appearance and ability to keep their home protected. Along with a 110mph wind rating, NailTrak technology, and QuadraBond adhesive shingles stay in place and ensure the durability of the roofing shingles. Algae being a common eyesore on roofs CertainTeed created StreakFighter technology to repeal algae before it begins to spread. Helping Maintain your roofs curb appeal and value. CertainTeed offers a wide variety of colors and styles to choose from. As a Certified CertainTeed Shinglemaster, we can provide homeowners with the limited transferable SureStart Plus warranty!

 The Renowned Group
For the backsplash we used a MSI Surfaces’ Subway Gray Glossy Inverted Ceramic Beveled Tile. The foggy gray tone that is accentuated by the unique indentation in the tile. The owners choose these tiles for classic and timeless backdrop in their kitchen.
Our designer helped the owner pick Calacatta Vicenza Quartz countertops for a realistic look of fine natural marble in easy care and maintenance free quartz. This elegant white quartz with its subtle gray veins was ideal for their county kitchen style
The kitchen hardwood flooring was sanded and refinished. The island and Kitchen cabinets were designed, built, and installed by renowned Cabinetry. The windows are new replacement windows from Milgard windows.

 Chester County Kitchen & Bath
Imagine a dark, small kitchen transformed into a bright, enjoyable living space!
Together, the kitchen designers at Chester County Kitchen & Bath and the client collaborated and strived to achieve a modern, bright space playfully interjecting light and warm tones throughout the kitchen.
Concept:
Transform a dark, dated kitchen with dramatic changes... The client doesn't miss their small enclosed space. They are now welcomed by an inviting space, featuring an island with seating and extra storage/work area that opens now into the family room. By making great design changes such as rearranging the placement of the refrigerator, and choosing light colored counters and cabinets the kitchen is open and bright. Additionally, the earth tone tile backsplash contrasts the buttercream cabinets- giving the space texture and depth!
 Care Free Homes, Inc.
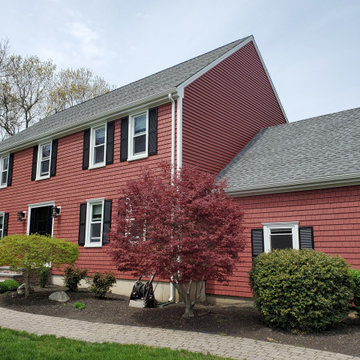
Mastic Vinyl Siding, Harvey Windows, and a Therma-Tru Entry Door look beautiful on this Lakeville, MA colonial!
The homeowner chose a combination of Mastic Cedar Discovery and Carvedwood 44 Vinyl Siding in the historic color, Russet Red. Cedar Discovery mimics the look of painted cedar shingles and Carvedwood 44 replicates the look of painted cedar clapboard siding. With realistic wood textures and shadow lines, these homeowners have a durable and affordable siding option that looks beautiful without the worry that comes along with wood siding. With a 230 mph wind rating and an lovely collection of colors, textures, and styles, our customers enjoy both the durability and beauty of professional grade siding.
We also installed Harvey Classic Double Hung Vinyl Replacement windows. The Harvey Classic is our top-selling, energy efficient replacement window. Homeowners enjoy tilt-in sashes for easy cleaning, customizable colors, hardware, and grid patterns. As one of the area’s select Harvey Elite Window Dealers, Care Free customers can also choose from exclusive package upgrades and warranties that can’t be offered by ordinary contractors.
A Therm-Tru Fiberglass Entry system is factory-finished in the color, onyx. This Smooth Star door welcomes guests with a pair of coordinating sidelites featuring decorative glass and grids.
Care Free Homes is the preferred contractor of thousands of homeowners. Past customers and referrals are responsible for over half of our business each year! Once you become a Care Free customer – chances are you’ll stay a Care Free customer and invite your friends and family to become one, too! We ask for absolutely no money until the project is complete and have financing options for qualified homeowners.
Get started on your project with a FREE Quote by calling (508) 997-1111 or contact us online and we’ll follow up with you! Make your house a Care Free home!

 Lunada Bay Tile
We have reintroduced the Tomei glasstile series with a fresh palette inspired by the great modern architects: Gehry, Hadid and Mies van der Rohe. Carefully curated, the colors accentuate architecture while providing a versatile blueprint for decorating any space. Choose from seven sizes, 24 colors and three finishes, Natural (gloss), Silk (matte) and Pearl (iridescent, which is available only in mini brick).

 Visbeen Architects
Builder: Pete's Construction, Inc.
Photographer: Jeff Garland
Why choose when you don't have to? Today's top architectural styles are reflected in this impressive yet inviting design, which features the best of cottage, Tudor and farmhouse styles. The exterior includes board and batten siding, stone accents and distinctive windows. Indoor/outdoor spaces include a three-season porch with a fireplace and a covered patio perfect for entertaining. Inside, highlights include a roomy first floor, with 1,800 square feet of living space, including a mudroom and laundry, a study and an open plan living, dining and kitchen area. Upstairs, 1400 square feet includes a large master bath and bedroom (with 10-foot ceiling), two other bedrooms and a bunkroom. Downstairs, another 1,300 square feet await, where a walk-out family room connects the interior and exterior and another bedroom welcomes guests.
33