
Search results for "Caregiver" in Home Design Ideas

 Lila Mae
Made in San Francisco, this Giraffe and Baby print on wood is the perfect accent to a playroom or paired with other animal prints in baby’s nursery, like the Lion and Baby.
Printed with non-toxic dyes on sustainably harvested maple
Size: 11" x 14" matted print that fits easily into any 11" x 14" frame
This print brings to mind the special role parents, grandparents, and caregivers have in the lives of our children—providing for, protecting, and nurturing them.

 Grandview Development & Construction Inc
Inspiration for a contemporary master white floor double shower remodel in San Diego with flat-panel cabinets, dark wood cabinets, white walls, an undermount sink and a hinged shower door


Find the right local pro for your project

 T-Square Company
A caregiver's area showing the bed in the background in this new aging in place apartment by DT
Bedroom - mid-sized traditional bedroom idea in Austin
Bedroom - mid-sized traditional bedroom idea in Austin

 Assured Comfort High-Low Adjustable Beds
Photographs of various custom High-Low Adjustable Beds manufactured in Bassett, Virginia. Three distinct models are available with a vast assortment of options available for customization. These beds are made-to-order for each customer! Free consultation.
Assured Comfort® High-Low Adjustable Beds are custom crafted in Bassett, Virginia USA by SleepSafe® Beds, LLC, a leading manufacturer of Safety Beds in the United States. An Assured Comfort ® Adjustable Bed with a Hi-Lo feature may benefit individuals but may be just as important to caregivers. It allows for ease of entry and getting out of bed, easier transfer and total access for caregivers.
Also, we believe that a bedroom shouldn’t look like a hospital room. The stylish Assured Comfort® Adjustable Beds set new standards for attractiveness and functionality in four sizes: Twin, Full, Queen and Split King. Assured Comfort® bed mattresses rest on a fully electric articulating frame with whisper quiet head and knee adjustability that is operated by remote control.
 Lila Mae
Made in San Francisco, this Lion and Cub print on wood is the perfect accent to a playroom or paired with other animal prints in baby’s nursery, like the Giraffe and Baby
Printed with non-toxic dyes on sustainably harvested maple
Size: 11" x 14" matted print that fits easily into any 11" x 14" frame
This print brings to mind the special role parents, grandparents, and caregivers have in the lives of our children—providing for, protecting, and nurturing them.

 HearthWood Kitchens
This curbless shower has two 48" linear drains, and has enough space to accommodate one person and a caregiver at the same time. Tasteful grab bars can double as towel bars.
Toto Neorest toilet with remote control.
Photo by Neil Photography

 CUSTOM CRAFT - Design Build Remodel
The stationary shower head on the side wall is perfect for use when standing. The hand-held shower on a slide bar provides flexibility as needs change. The position of the shower head can be adjusted for a seated user or it can be removed for use by a caregiver.

 The H L Turner Group Inc
Photo by The H L Turner Group Inc ------ kitchen space located on one side of the multi-purpose room of the lower level.------
Notice (through the window) the use of a Rockwell prefabricated window well unit mounted on the south side ICF foundation wall on the lower level.
http://rcmzeroenergy.com/ROSE-Cottage-Project/project-overview.html
 Legal Eagle Contractors
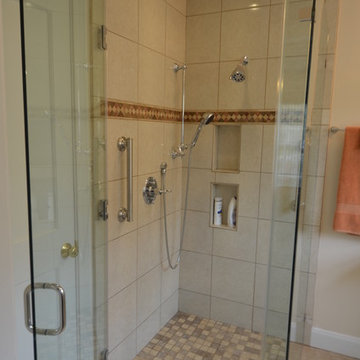
This curbless, walk-in shower allows the user and a caregiver to enter free of any obstacles. The grab bar offers stability, and the handheld shower on a slider bar can be set at any height desired. Built-in shampoo niches are situated for access either sitting or standing. Non-slip tile has been used on both the shower and bathroom floors. Photo: Dan Bawden.


 Coastal Cabinet Works
Ally Young
Eat-in kitchen - large coastal l-shaped medium tone wood floor eat-in kitchen idea in New York with an undermount sink, shaker cabinets, white cabinets, marble countertops, blue backsplash, subway tile backsplash, stainless steel appliances and an island
Eat-in kitchen - large coastal l-shaped medium tone wood floor eat-in kitchen idea in New York with an undermount sink, shaker cabinets, white cabinets, marble countertops, blue backsplash, subway tile backsplash, stainless steel appliances and an island
 Progressive Design Build
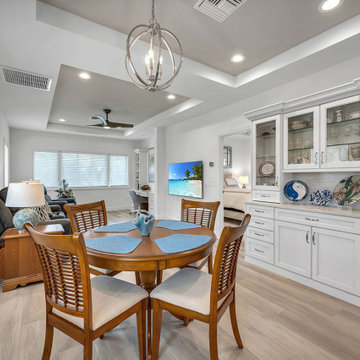
These clients envisioned a transformative addition to their home—a primary suite boasting a small kitchen and living area. This versatile space was designed not only to accommodate guests but also to serve as potential future quarters for a caregiver or family member, all while incorporating additional garage space into the expansion.
 SoCal Contractor
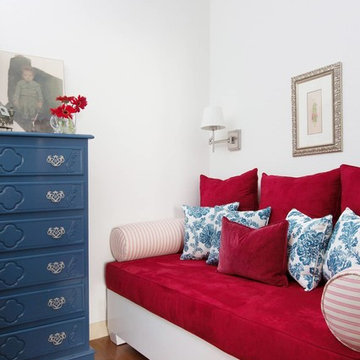
Interior Design By LoriDennis.com. A private, resting nook for a caregiver that is close to the owner's bedroom.
Example of a transitional home design design in Los Angeles
Example of a transitional home design design in Los Angeles

 DJK Custom Homes
This ADA-accessible bedroom offers a wide, unobstructed layout designed around mobility, safety, and independence. The ceiling-mounted lift system is seamlessly integrated into the room’s modern design, providing smooth transitions and enhanced caregiving support. Expansive windows frame lush natural views, filling the space with calming daylight that elevates the atmosphere. Warm natural-oak engineered hardwood floors add richness and durability, while crisp white walls and modern trim maintain a clean, contemporary feel. Built-in cabinetry with shaker-style drawers provides functional, accessible storage without cluttering the open layout. Every detail—from the open floor movement paths to the integrated lift track—creates a space that is both highly functional and beautifully designed for accessible living.



 Leslie Driscoll Design
Trench drain and sloping floor contains the water. Radiant heat helps dry the floor. No shower curtain or doors. When the pocket door is closed this becomes a steamy spa bath.
Grab bars were located by the Occupational Therapist to aid the owner in strengthening therapies as well as provide stability when out of the wheel chair. Extra long hand spray hose give greater range of motion to the caregiver.
 LM Interior Design, LLC
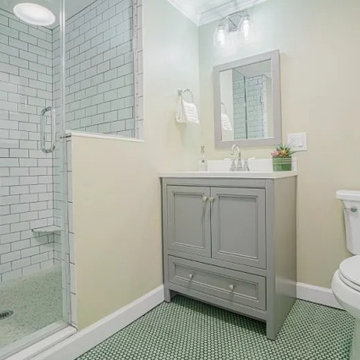
A daugther needed to create a comfy space for her sister - their mom's caregiver - and a basement renovation was the way to go for them.
The space has its own entrance in this NJ home, providing an element of privacy for the occupant to come and go.
This level of the Essex County suburban house needed the addition of a bathroom and some interior decorating and design, to elevate the space.
973-857-1561
LM Interior Design, LLC
LM Masiello, CKBD, CAPS
LM@LMInteriorDesignLLC.com
https://www.lminteriordesignllc.com/

 Dianne Davant and Associates
Master Bedroom with Red Bed Frame and custom drapery and bedding.
Bedroom - traditional master light wood floor bedroom idea in Charlotte
Bedroom - traditional master light wood floor bedroom idea in Charlotte

 DANIELLE Interior Design & Decor
Transforming this small bathroom into a wheelchair accessible retreat was no easy task. Incorporating unattractive grab bars and making them look seamless was the goal. A floating vanity / countertop allows for roll up accessibility and the live edge of the granite countertops make if feel luxurious. Double sinks for his and hers sides plus medicine cabinet storage helped for this minimal feel of neutrals and breathability. The barn door opens for wheelchair movement but can be closed for the perfect amount of privacy.
5