
Search results for "Caretakers" in Home Design Ideas

 Equine Facility Design
On this 80 acre site, the owner is developing a private dressage facility which will include their personal residence, a caretaker's residence, a seven stall horse barn with office and support services, an outdoor full court dressage riding arena design which may be covered in the future, as well as pastures, paddocks, and parking. Equine Facility Design has done the site planning and layout and our equestrian team has created the building design for the barn and caretaker's residence, and landscaping design.
 Equine Facility Design
On this 80 acre site, the owner is developing a private dressage facility which will include their personal residence, a caretaker's residence, a seven stall horse barn with office and support services, an outdoor full court dressage riding arena design which may be covered in the future, as well as pastures, paddocks, and parking. Equine Facility Design has done the site planning and layout and our equestrian team has created the building design for the barn and caretaker's residence, and landscaping design.

 User
Breathtaking views of the incomparable Big Sur Coast, this classic Tuscan design of an Italian farmhouse, combined with a modern approach creates an ambiance of relaxed sophistication for this magnificent 95.73-acre, private coastal estate on California’s Coastal Ridge. Five-bedroom, 5.5-bath, 7,030 sq. ft. main house, and 864 sq. ft. caretaker house over 864 sq. ft. of garage and laundry facility. Commanding a ridge above the Pacific Ocean and Post Ranch Inn, this spectacular property has sweeping views of the California coastline and surrounding hills. “It’s as if a contemporary house were overlaid on a Tuscan farm-house ruin,” says decorator Craig Wright who created the interiors. The main residence was designed by renowned architect Mickey Muenning—the architect of Big Sur’s Post Ranch Inn, —who artfully combined the contemporary sensibility and the Tuscan vernacular, featuring vaulted ceilings, stained concrete floors, reclaimed Tuscan wood beams, antique Italian roof tiles and a stone tower. Beautifully designed for indoor/outdoor living; the grounds offer a plethora of comfortable and inviting places to lounge and enjoy the stunning views. No expense was spared in the construction of this exquisite estate.
Find the right local pro for your project

 Trilogy Contracting Ltd
Large transitional blue two-story vinyl gable roof photo in Vancouver with a shingle roof

 Lenton Company, Inc.
A luxurious and accessible bathroom that will enable our clients to Live-in-Place for many years. The design and layout allows for ease of use and room to maneuver for someone physically challenged and a caretaker.


 Robert R. Larsen, Architect
Custom designed Tuscan style estate with cast stone columns and detailing. Strict adherence to symmetry throughout the design. Caretaker's apartment is located above the garage on the left in this view.
Robert R. Larsen, A.I.A.

 Smarthaus + Wexler/Kollman P.C., Ltd.
Built into a hill, main home is separate from guest quarters, caretakers quarters and artist studio all built under one roof.
Mid-sized island style one-story stucco exterior home photo
Mid-sized island style one-story stucco exterior home photo
 Gina Ireland Interiors
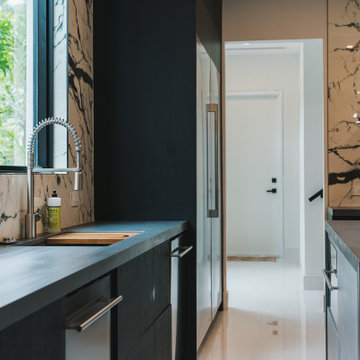
Experience seamless living with our chef's kitchen, designed for effortless flow. Adjacent to the kitchen is a landing area, providing easy access to an exit door leading outside, a laundry/mudroom, garage and stairs to caretakers and captain's quarters. Enjoy the convenience of a well-planned space that caters to your every need.
 Timberline Contracting, Inc
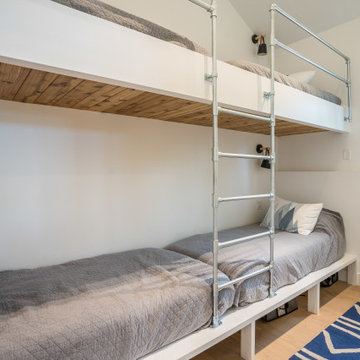
For the kids, built in bunk beds with industrial piping for the ladder.
Transitional home design photo in Denver
Transitional home design photo in Denver


 BERTRAMS
With inspiration from the architecture of the Carpathian mountains of southern Poland, we incorporated accoutrements from Nordic, Prussian, and Scandinavian origin. This is the Vorwerk, German for Caretaker's Cabin, and Phase 1 of a Family compound about an hour north of Lake Tahoe.
http://www.mountainliving.com/Homes/A-Handcrafted-and-Historic-Sierra-Nevada-Cabin/
 Timberline Contracting, Inc
The minimalist, clean interior space hightlights the gorgeous views in every direction. The free standing stove heats the full unit.
Inspiration for a transitional living room remodel in Denver
Inspiration for a transitional living room remodel in Denver
 Robert R. Larsen, Architect
Custom designed Tuscan style estate with cast stone columns and detailing. Strict adherence to symmetry throughout the design. Caretaker's apartment is located above the garage on the left in this view.
Robert R. Larsen, A.I.A.

 Always by Design ARCHITECTURE
Design: Always by Design (AxD) principal Ed Barnhart, AIA; Photo Credit: Paul S. Bartholomew
Example of an arts and crafts two-story mixed siding house exterior design in Philadelphia
Example of an arts and crafts two-story mixed siding house exterior design in Philadelphia

 Windows to the Walls Interiors
Client had ALS and wanted a full ADA wet room that would cater to every stage of his progressive illness. The wife was the caretaker, and she wanted elements of Aging in Place/Universal Design for herself.


 debrozina
The extra room can serve so many purposes - the key is to show it off well. This could be a functional home office, a teenager's bedroom, or you can easily envision it as a nursery with a daybed for a caretaker's comfort.


 Lenton Company, Inc.
A luxurious and accessible bathroom that will enable our clients to Live-in-Place for many years. The design and layout allows for ease of use and room to maneuver for someone physically challenged and a caretaker.
12