
Search results for "Caretakers" in Home Design Ideas

 Roger Mumford Homes
Forefront Homes Custom Home in Colts Neck, New Jersey
Example of a beige three-story exterior home design in New York
Example of a beige three-story exterior home design in New York


 Rexford Design
under deck / outside entertainment space with under-house hidden storage
Inspiration for a contemporary concrete pool remodel in San Francisco
Inspiration for a contemporary concrete pool remodel in San Francisco
Find the right local pro for your project


 Mountain Log Homes of CO, Inc.
Woodhouse The Timber Frame Company custom Post & Bean Mortise and Tenon Home. 4 bedroom, 4.5 bath with covered decks, main floor master, lock-off caretaker unit over 2-car garage. Expansive views of Keystone Ski Area, Dillon Reservoir, and the Ten-Mile Range.
 Mountain Log Homes of CO, Inc.
Woodhouse The Timber Frame Company custom Post & Bean Mortise and Tenon Home. 4 bedroom, 4.5 bath with covered decks, main floor master, lock-off caretaker unit over 2-car garage. Expansive views of Keystone Ski Area, Dillon Reservoir, and the Ten-Mile Range.
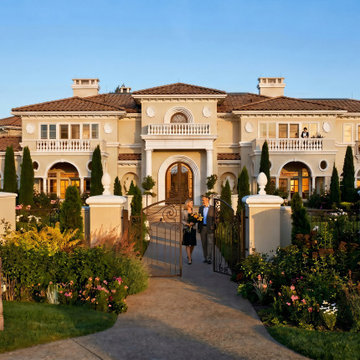
 Robert R. Larsen, Architect
Custom designed Tuscan style estate with cast stone columns and detailing. Strict adherence to symmetry throughout the design. Caretaker's apartment is located above the garage on the left in this view.
Robert R. Larsen, A.I.A.
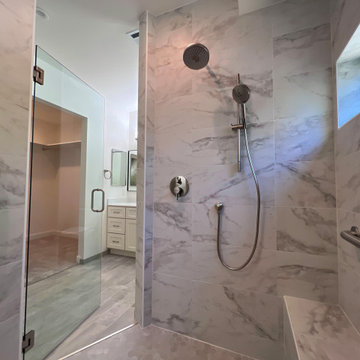 Rexford Design
double shower(s) leading to separate his/ hers bathrooms and his / hers walk-in closets
Inspiration for a contemporary master vinyl floor, gray floor and single-sink double shower remodel in San Francisco with recessed-panel cabinets, white cabinets, an undermount sink, quartz countertops and white countertops
Inspiration for a contemporary master vinyl floor, gray floor and single-sink double shower remodel in San Francisco with recessed-panel cabinets, white cabinets, an undermount sink, quartz countertops and white countertops
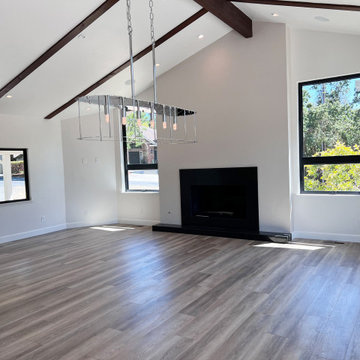 Rexford Design
Living room as viewed FROM dining room. Gas fireplace.
Living room - contemporary vinyl floor, gray floor and vaulted ceiling living room idea in San Francisco with white walls, a standard fireplace and a plaster fireplace
Living room - contemporary vinyl floor, gray floor and vaulted ceiling living room idea in San Francisco with white walls, a standard fireplace and a plaster fireplace


 Jensen Design
White painted caretaker kitchen with undercounter refrigeration in the island. Glass upper cabinets, and built in mudroom bench by the entry door.
Inspiration for a mid-sized contemporary l-shaped dark wood floor, brown floor and vaulted ceiling open concept kitchen remodel with a farmhouse sink, recessed-panel cabinets, white cabinets, white backsplash, paneled appliances and an island
Inspiration for a mid-sized contemporary l-shaped dark wood floor, brown floor and vaulted ceiling open concept kitchen remodel with a farmhouse sink, recessed-panel cabinets, white cabinets, white backsplash, paneled appliances and an island

 Charlie Dresen, SteamboatsMyHome
Charlie Dresen, www.SteamboatsMyHome.com
Kitchen - traditional kitchen idea in Denver
Kitchen - traditional kitchen idea in Denver


 John Viscardi - JMK Architectural Services P.C.
This house was one of the original toll lodges for the Vanderbilt motor parkway constructed in 1908. We renovated the cottage which was called the "Roslyn lodge". A caretaker lived in this house from 1908 - 1938 to collect tolls for use of this this roadway. The project required a second floor addition for bedrooms along with porch and roof dormers to match the original attic roof. The house was in need of repair to age and received a full facelift a few years ago.
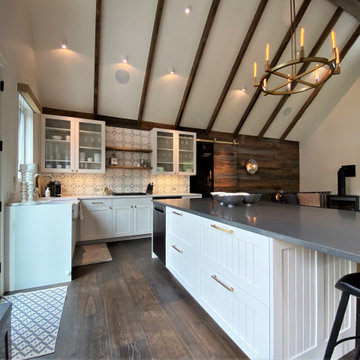 Jensen Design
White painted caretaker kitchen with undercounter refrigeration in the island. Glass upper cabinets, and built in mudroom bench by the entry door.
Example of a mid-sized trendy l-shaped dark wood floor, brown floor and vaulted ceiling open concept kitchen design with a farmhouse sink, recessed-panel cabinets, white cabinets, white backsplash, paneled appliances and an island
Example of a mid-sized trendy l-shaped dark wood floor, brown floor and vaulted ceiling open concept kitchen design with a farmhouse sink, recessed-panel cabinets, white cabinets, white backsplash, paneled appliances and an island

 Roger Mumford Homes
Forefront Homes Custom Home in Colts Neck, New Jersey
Kitchen - kitchen idea in New York
Kitchen - kitchen idea in New York

 Jensen Design
White painted caretaker kitchen with undercounter refrigeration in the island. Glass upper cabinets, and built in mudroom bench by the entry door.
Example of a mid-sized trendy l-shaped dark wood floor, brown floor and vaulted ceiling open concept kitchen design with a farmhouse sink, recessed-panel cabinets, white cabinets, white backsplash, paneled appliances and an island
Example of a mid-sized trendy l-shaped dark wood floor, brown floor and vaulted ceiling open concept kitchen design with a farmhouse sink, recessed-panel cabinets, white cabinets, white backsplash, paneled appliances and an island
16