
Search results for "Caretakers" in Home Design Ideas

 Mountain Log Homes of CO, Inc.
Woodhouse The Timber Frame Company custom Post & Bean Mortise and Tenon Home. 4 bedroom, 4.5 bath with covered decks, main floor master, lock-off caretaker unit over 2-car garage. Expansive views of Keystone Ski Area, Dillon Reservoir, and the Ten-Mile Range.

 Always by Design ARCHITECTURE
Design: Always by Design (AxD) principal Ed Barnhart, AIA; Photo Credit: Paul S. Bartholomew
Example of an arts and crafts two-story mixed siding house exterior design in Philadelphia
Example of an arts and crafts two-story mixed siding house exterior design in Philadelphia

 Jim Stroupe Architect
Bonny Doon Estate Guest House. Architect - Jim Stroupe
Mid-sized farmhouse brown two-story wood exterior home photo in San Francisco
Mid-sized farmhouse brown two-story wood exterior home photo in San Francisco
Find the right local pro for your project
 Timberline Contracting, Inc
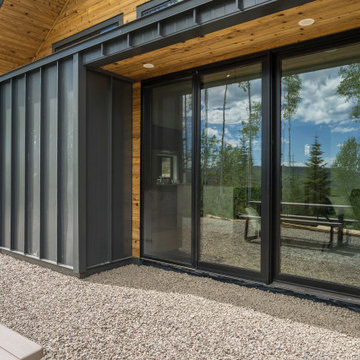
This family wanted a place that brought the outdoors in where they could see the beautiful views from every room in the house.
 Always by Design ARCHITECTURE
Design: Always by Design (AxD) principal Ed Barnhart, AIA; Photo Credit: Paul S. Bartholomew
Example of an arts and crafts two-story mixed siding house exterior design in Philadelphia
Example of an arts and crafts two-story mixed siding house exterior design in Philadelphia


 Lenton Company, Inc.
A luxurious and accessible bathroom that will enable our clients to Live-in-Place for many years. The design and layout allows for ease of use and room to maneuver for someone physically challenged and a caretaker.

 Locati Architects
Double Arrow Residence by Locati Architects, Interior Design by Locati Interiors, Photography by Roger Wade

 Aging-In-Place Remodeling
 installed a patient ceiling lift to help the caretakers transport a wheelchair bound relative. A fiberglass, roll-in shower was also installed for safe, accessible bathing.

 Rachel Loewen Photography
Photo: Rachel Loewen Photography © 2017 Houzz
Bedroom - scandinavian bedroom idea in Chicago
Bedroom - scandinavian bedroom idea in Chicago

 The Artisans Group, Inc.
Winner of the 2018 Tour of Homes Best Remodel, this whole house re-design of a 1963 Bennet & Johnson mid-century raised ranch home is a beautiful example of the magic we can weave through the application of more sustainable modern design principles to existing spaces.
We worked closely with our client on extensive updates to create a modernized MCM gem.
Extensive alterations include:
- a completely redesigned floor plan to promote a more intuitive flow throughout
- vaulted the ceilings over the great room to create an amazing entrance and feeling of inspired openness
- redesigned entry and driveway to be more inviting and welcoming as well as to experientially set the mid-century modern stage
- the removal of a visually disruptive load bearing central wall and chimney system that formerly partitioned the homes’ entry, dining, kitchen and living rooms from each other
- added clerestory windows above the new kitchen to accentuate the new vaulted ceiling line and create a greater visual continuation of indoor to outdoor space
- drastically increased the access to natural light by increasing window sizes and opening up the floor plan
- placed natural wood elements throughout to provide a calming palette and cohesive Pacific Northwest feel
- incorporated Universal Design principles to make the home Aging In Place ready with wide hallways and accessible spaces, including single-floor living if needed
- moved and completely redesigned the stairway to work for the home’s occupants and be a part of the cohesive design aesthetic
- mixed custom tile layouts with more traditional tiling to create fun and playful visual experiences
- custom designed and sourced MCM specific elements such as the entry screen, cabinetry and lighting
- development of the downstairs for potential future use by an assisted living caretaker
- energy efficiency upgrades seamlessly woven in with much improved insulation, ductless mini splits and solar gain
 Deborah Gans
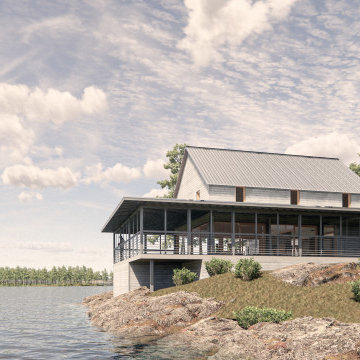
The complete overhaul of this former caretaker's house on a wooded property revealed its chestnut frame and then installed sliding doors within it. The center of the room was extended to the attic to create a grand space for entertaining on the ground floor. The reconstructed wrap around deck leads from the room to lake views on three sides. There are bedrooms upstairs.
 Mountain Log Homes of CO, Inc.
Woodhouse The Timber Frame Company custom Post & Bean Mortise and Tenon Home. 4 bedroom, 4.5 bath with covered decks, main floor master, lock-off caretaker unit over 2-car garage. Expansive views of Keystone Ski Area, Dillon Reservoir, and the Ten-Mile Range.

 Koru Ltd
The working barn features multiple horse stalls as well as a caretaker's living unit, storage areas and an indoor basketball court. Barn wood siding was sourced from a barn in Indiana.
Photo credit to Draper White.

 Charlie Dresen, SteamboatsMyHome
Charlie Dresen, www.SteamboatsMyHome.com
This is an example of a traditional porch design in Denver.
This is an example of a traditional porch design in Denver.
 Always by Design ARCHITECTURE
Design: Always by Design (AxD) principal Ed Barnhart, AIA; Photo Credit: Paul S. Bartholomew
Inspiration for a craftsman enclosed medium tone wood floor and brown floor living room remodel in Philadelphia with brown walls and no tv
Inspiration for a craftsman enclosed medium tone wood floor and brown floor living room remodel in Philadelphia with brown walls and no tv
 Mountain Log Homes of CO, Inc.
Woodhouse The Timber Frame Company custom Post & Bean Mortise and Tenon Home. 4 bedroom, 4.5 bath with covered decks, main floor master, lock-off caretaker unit over 2-car garage. Expansive views of Keystone Ski Area, Dillon Reservoir, and the Ten-Mile Range.


 Timberline Contracting, Inc
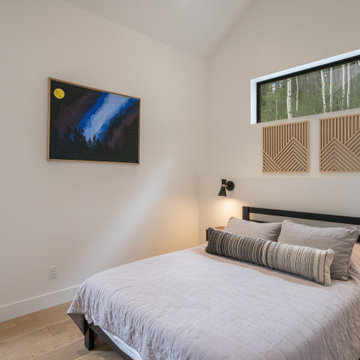
The clean, contemporary style is continued into the main bedroom which will ultimately serve as a guest bedroom once the main house is built.
Transitional bedroom photo in Denver
Transitional bedroom photo in Denver
 Timberline Contracting, Inc
The custom front door was designed as a grand entrance, but keeps the minimalist indoor-outdoor asthetic. The mix of dark, spanish oak stain offsets the natural knotty alder entry room bend.
13