
Search results for "Caretakers" in Home Design Ideas


 Roger Mumford Homes
Forefront Homes Custom Home in Colts Neck, New Jersey
Beige three-story exterior home idea in New York
Beige three-story exterior home idea in New York

 Westphall Remodeling
Small farmhouse beige one-story stucco house exterior idea in Austin with a clipped gable roof and a metal roof
Find the right local pro for your project

 Mountain Log Homes of CO, Inc.
Woodhouse The Timber Frame Company custom Post & Bean Mortise and Tenon Home. 4 bedroom, 4.5 bath with covered decks, main floor master, lock-off caretaker unit over 2-car garage. Expansive views of Keystone Ski Area, Dillon Reservoir, and the Ten-Mile Range.

 Roger Mumford Homes
Forefront Homes Custom Home in Colts Neck, New Jersey
Inspiration for a beige three-story exterior home remodel in New York
Inspiration for a beige three-story exterior home remodel in New York

 Roger Mumford Homes
Forefront Homes Custom Home in Colts Neck, New Jersey
Beige three-story exterior home photo in New York
Beige three-story exterior home photo in New York
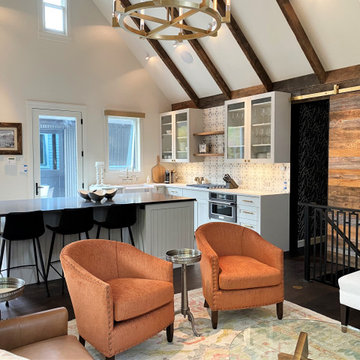
 Jensen Design
White painted caretaker kitchen with undercounter refrigeration in the island. Glass upper cabinets, and built in mudroom bench by the entry door.
Mid-sized trendy l-shaped dark wood floor, brown floor and vaulted ceiling open concept kitchen photo with a farmhouse sink, recessed-panel cabinets, white cabinets, white backsplash, paneled appliances and an island
Mid-sized trendy l-shaped dark wood floor, brown floor and vaulted ceiling open concept kitchen photo with a farmhouse sink, recessed-panel cabinets, white cabinets, white backsplash, paneled appliances and an island
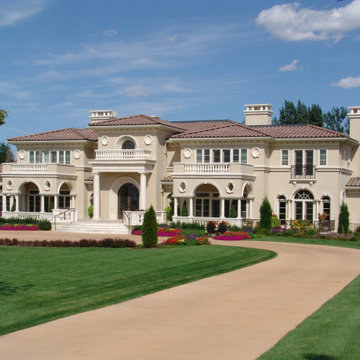
 Robert R. Larsen, Architect
Custom designed Tuscan style estate with cast stone columns and detailing. Strict adherence to symmetry throughout the design. Caretaker's apartment is located above the garage on the left in this view.
Robert R. Larsen, A.I.A.
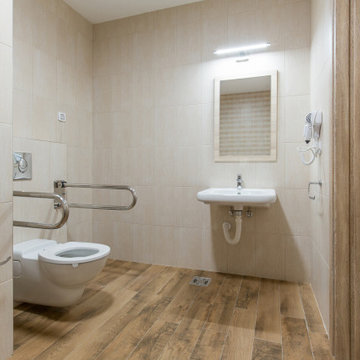
 In Home Safely
We created a clean easy-to-use bathroom, that would allow our client and their caretakers to easily access the Bathroom. Support grab bars were installed to help getting up and down, and we planned an open floor plan to assist with walking aides. The sink was designed to be easily accessible for someone in a wheelchair. You will notice the wall-hung toilet allowing for easy cleaning of the space.
 Mountain Log Homes of CO, Inc.
Woodhouse The Timber Frame Company custom Post & Bean Mortise and Tenon Home. 4 bedroom, 4.5 bath with covered decks, main floor master, lock-off caretaker unit over 2-car garage. Expansive views of Keystone Ski Area, Dillon Reservoir, and the Ten-Mile Range.
 Roger Mumford Homes
Forefront Homes Custom Home in Colts Neck, New Jersey
Patio - patio idea in New York
Patio - patio idea in New York
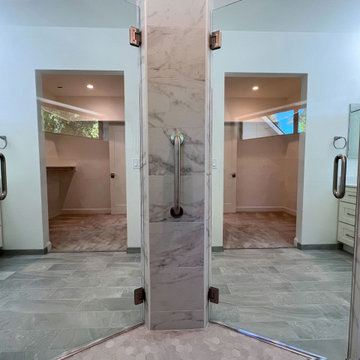
 Rexford Design
double shower(s) leading to separate his/ hers bathrooms and his / hers walk-in closets
Inspiration for a large contemporary master ceramic tile, gray floor and single-sink double shower remodel in San Francisco with recessed-panel cabinets, white cabinets, an undermount sink, quartz countertops, a hinged shower door and white countertops
Inspiration for a large contemporary master ceramic tile, gray floor and single-sink double shower remodel in San Francisco with recessed-panel cabinets, white cabinets, an undermount sink, quartz countertops, a hinged shower door and white countertops
 Rexford Design
under deck / outside entertainment space with under-house hidden storage
Pool - contemporary concrete pool idea in San Francisco
Pool - contemporary concrete pool idea in San Francisco
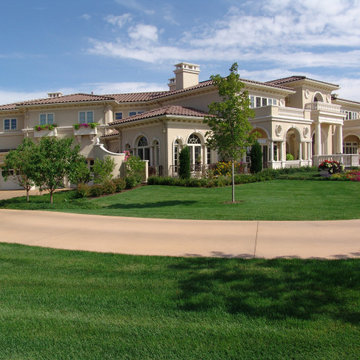 Robert R. Larsen, Architect
Custom designed Tuscan style estate with cast stone columns and detailing. Strict adherence to symmetry throughout the design. Caretaker's apartment is located above the garage on the left in this view.
Robert R. Larsen, A.I.A.
 Mountain Log Homes of CO, Inc.
Woodhouse The Timber Frame Company custom Post & Bean Mortise and Tenon Home. 4 bedroom, 4.5 bath with covered decks, main floor master, lock-off caretaker unit over 2-car garage. Expansive views of Keystone Ski Area, Dillon Reservoir, and the Ten-Mile Range.

 GIBSON SOTHEBY’S INTERNATIONAL REALTY
https://www.beangroup.com/homes/45-E-Andover-Road-Andover/ME/04216/AGT-2261431456-942410/index.html
Merrill House is a gracious, Early American Country Estate located in the picturesque Androscoggin River Valley, about a half hour northeast of Sunday River Ski Resort, Maine. This baronial estate, once a trophy of successful American frontier family and railroads industry publisher, Henry Varnum Poor, founder of Standard & Poor’s Corp., is comprised of a grand main house, caretaker’s house, and several barns. Entrance is through a Gothic great hall standing 30’ x 60’ and another 30’ high in the apex of its cathedral ceiling and showcases a granite hearth and mantel 12’ wide.
Owned by the same family for over 225 years, it is currently a family retreat and is available for seasonal weddings and events with the capacity to accommodate 32 overnight guests and 200 outdoor guests. Listed on the National Register of Historic Places, and heralding contributions from Frederick Law Olmsted and Stanford White, the beautiful, legacy property sits on 110 acres of fields and forest with expansive views of the scenic Ellis River Valley and Mahoosuc mountains, offering more than a half-mile of pristine river-front, private spring-fed pond and beach, and 5 acres of manicured lawns and gardens.
The historic property can be envisioned as a magnificent private residence, ski lodge, corporate retreat, hunting and fishing lodge, potential bed and breakfast, farm - with options for organic farming, commercial solar, storage or subdivision.
Showings offered by appointment.
 Mountain Log Homes of CO, Inc.
Woodhouse The Timber Frame Company custom Post & Bean Mortise and Tenon Home. 4 bedroom, 4.5 bath with covered decks, main floor master, lock-off caretaker unit over 2-car garage. Expansive views of Keystone Ski Area, Dillon Reservoir, and the Ten-Mile Range.
17