
Search results for "Caretakers" in Home Design Ideas
 Hansell Design
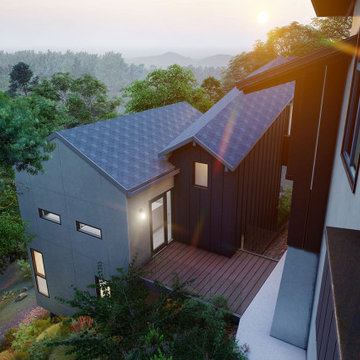
THE BIRDHOUSE
The San Rafael hills overlooking Richardson Bay are the home to our creative clients, a successful corporate executive and her sculptor husband. Their beautiful home called out for a second unit to house a caretaker family and the solution is a tribute to the sculptor’s inspiring work. Contrasting yet complimenting the original home, the “birdhouse” lives in the midst of the hillside woods and its lines are both modern and warm. The split-level geometry packs a gracious amount of living space into a small and clever container while the exterior celebrates our clients’ wit and whimsy.

 Charlie Dresen, SteamboatsMyHome
Lynx Basin Ranch, Steamboat Springs, CO
Listing & photos by Charlie Dresen, www.SteamboatsMyHome.com
This is an example of a traditional porch design in Denver.
This is an example of a traditional porch design in Denver.

 contact7524
This stained glass window was created as part of our signature Aspen Stained Glass line. These windows look beautiful in cottage style or contemporary homes and are a great way for outdoor enthusiasts to celebrate their love of nature. The textured appearance of the glass provides the homeowners with a high level of privacy and comfort.
Find the right local pro for your project

 Eurodale Developments Inc
Caretaker suite in a commercial mixed use building with hydronically heated polished concrete floors and modern window and trim detailing.
Example of a small minimalist l-shaped concrete floor and brown floor open concept kitchen design in Toronto with flat-panel cabinets, white cabinets, quartz countertops, black backsplash, stone slab backsplash, no island and black countertops
Example of a small minimalist l-shaped concrete floor and brown floor open concept kitchen design in Toronto with flat-panel cabinets, white cabinets, quartz countertops, black backsplash, stone slab backsplash, no island and black countertops

 Locati Architects
Double Arrow Residence by Locati Architects, Interior Design by Locati Interiors, Photography by Roger Wade

 GIBSON SOTHEBY’S INTERNATIONAL REALTY
https://www.beangroup.com/homes/45-E-Andover-Road-Andover/ME/04216/AGT-2261431456-942410/index.html
Merrill House is a gracious, Early American Country Estate located in the picturesque Androscoggin River Valley, about a half hour northeast of Sunday River Ski Resort, Maine. This baronial estate, once a trophy of successful American frontier family and railroads industry publisher, Henry Varnum Poor, founder of Standard & Poor’s Corp., is comprised of a grand main house, caretaker’s house, and several barns. Entrance is through a Gothic great hall standing 30’ x 60’ and another 30’ high in the apex of its cathedral ceiling and showcases a granite hearth and mantel 12’ wide.
Owned by the same family for over 225 years, it is currently a family retreat and is available for seasonal weddings and events with the capacity to accommodate 32 overnight guests and 200 outdoor guests. Listed on the National Register of Historic Places, and heralding contributions from Frederick Law Olmsted and Stanford White, the beautiful, legacy property sits on 110 acres of fields and forest with expansive views of the scenic Ellis River Valley and Mahoosuc mountains, offering more than a half-mile of pristine river-front, private spring-fed pond and beach, and 5 acres of manicured lawns and gardens.
The historic property can be envisioned as a magnificent private residence, ski lodge, corporate retreat, hunting and fishing lodge, potential bed and breakfast, farm - with options for organic farming, commercial solar, storage or subdivision.
Showings offered by appointment.
 Eurodale Developments Inc
Caretaker suite in a commercial mixed use building with hydronically heated polished concrete floors and modern window and trim detailing.
Bedroom - small modern master concrete floor and brown floor bedroom idea in Toronto with white walls
Bedroom - small modern master concrete floor and brown floor bedroom idea in Toronto with white walls

 OBM International
An American couple with a large extended family were regular visitors to Bermuda and actively seeking a Bermuda home when they found Castle Point. Well known for its prominent Castle Folly overlooking Castle Harbour, the property featured an abandoned main house, a guest cottage, ancillary buildings, and an excavated lot. It had become overgrown and had seen little maintenance since the mid-1980s.
Their dream was to work with architects to design a flexible retreat—one that could be intimate when it was just the two of them, but also functional for hosting the entire family and guests. OBMI was challenged to enhance the property and its poetic yet rugged beauty. Only two of the eight acres were available for residential development, requiring careful analysis of our options. We designed a three-bedroom main house, two guest cottages, and a caretaker’s cottage that remained sympathetic to the surrounding landscape and left habitat for native birds and other species. The aesthetic follows classic Bermudian architecture using local materials and maximizing the legendary views.
 Hansell Design
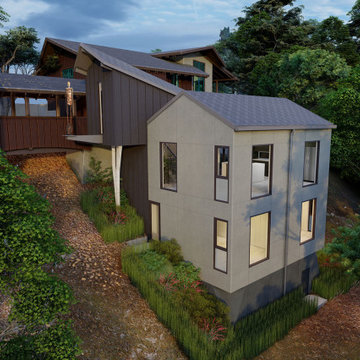
THE BIRDHOUSE
The San Rafael hills overlooking Richardson Bay are the home to our creative clients, a successful corporate executive and her sculptor husband. Their beautiful home called out for a second unit to house a caretaker family and the solution is a tribute to the sculptor’s inspiring work. Contrasting yet complimenting the original home, the “birdhouse” lives in the midst of the hillside woods and its lines are both modern and warm. The split-level geometry packs a gracious amount of living space into a small and clever container while the exterior celebrates our clients’ wit and whimsy.
 Eurodale Developments Inc
Caretaker suite in a commercial mixed use building with hydronically heated polished concrete floors and modern window and trim detailing.
Game room - small modern loft-style concrete floor and brown floor game room idea in Toronto with white walls and a wall-mounted tv
Game room - small modern loft-style concrete floor and brown floor game room idea in Toronto with white walls and a wall-mounted tv
 GIBSON SOTHEBY’S INTERNATIONAL REALTY
https://www.beangroup.com/homes/45-E-Andover-Road-Andover/ME/04216/AGT-2261431456-942410/index.html
Merrill House is a gracious, Early American Country Estate located in the picturesque Androscoggin River Valley, about a half hour northeast of Sunday River Ski Resort, Maine. This baronial estate, once a trophy of successful American frontier family and railroads industry publisher, Henry Varnum Poor, founder of Standard & Poor’s Corp., is comprised of a grand main house, caretaker’s house, and several barns. Entrance is through a Gothic great hall standing 30’ x 60’ and another 30’ high in the apex of its cathedral ceiling and showcases a granite hearth and mantel 12’ wide.
Owned by the same family for over 225 years, it is currently a family retreat and is available for seasonal weddings and events with the capacity to accommodate 32 overnight guests and 200 outdoor guests. Listed on the National Register of Historic Places, and heralding contributions from Frederick Law Olmsted and Stanford White, the beautiful, legacy property sits on 110 acres of fields and forest with expansive views of the scenic Ellis River Valley and Mahoosuc mountains, offering more than a half-mile of pristine river-front, private spring-fed pond and beach, and 5 acres of manicured lawns and gardens.
The historic property can be envisioned as a magnificent private residence, ski lodge, corporate retreat, hunting and fishing lodge, potential bed and breakfast, farm - with options for organic farming, commercial solar, storage or subdivision.
Showings offered by appointment.
 Eurodale Developments Inc
Caretaker suite in a commercial mixed use building with hydronically heated polished concrete floors and modern window and trim detailing.
Example of a small minimalist l-shaped concrete floor and brown floor open concept kitchen design in Toronto with flat-panel cabinets, white cabinets, quartz countertops, black backsplash, stone slab backsplash, no island and black countertops
Example of a small minimalist l-shaped concrete floor and brown floor open concept kitchen design in Toronto with flat-panel cabinets, white cabinets, quartz countertops, black backsplash, stone slab backsplash, no island and black countertops

 Roger Mumford Homes
Forefront Homes Custom Home in Colts Neck, New Jersey
Living room - living room idea in New York
Living room - living room idea in New York
 Eurodale Developments Inc
Caretaker suite in a commercial mixed use building with hydronically heated polished concrete floors and modern window and trim detailing.
Inspiration for a small modern loft-style concrete floor and brown floor game room remodel in Toronto with white walls and a wall-mounted tv
Inspiration for a small modern loft-style concrete floor and brown floor game room remodel in Toronto with white walls and a wall-mounted tv

 Lucy Call
Photo: Lucy Call © 2016 Houzz
Bathroom - contemporary concrete floor bathroom idea in Salt Lake City with flat-panel cabinets, medium tone wood cabinets, white walls and a vessel sink
Bathroom - contemporary concrete floor bathroom idea in Salt Lake City with flat-panel cabinets, medium tone wood cabinets, white walls and a vessel sink
 OBM International
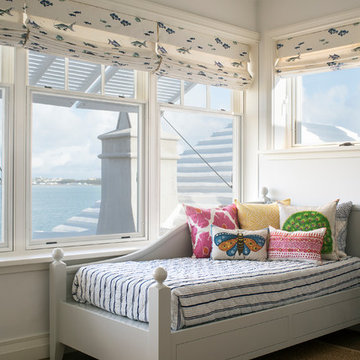
An American couple with a large extended family were regular visitors to Bermuda and actively seeking a Bermuda home when they found Castle Point. Well known for its prominent Castle Folly overlooking Castle Harbour, the property featured an abandoned main house, a guest cottage, ancillary buildings, and an excavated lot. It had become overgrown and had seen little maintenance since the mid-1980s.
Their dream was to work with architects to design a flexible retreat—one that could be intimate when it was just the two of them, but also functional for hosting the entire family and guests. OBMI was challenged to enhance the property and its poetic yet rugged beauty. Only two of the eight acres were available for residential development, requiring careful analysis of our options. We designed a three-bedroom main house, two guest cottages, and a caretaker’s cottage that remained sympathetic to the surrounding landscape and left habitat for native birds and other species. The aesthetic follows classic Bermudian architecture using local materials and maximizing the legendary views.
 Heritage Design Studio
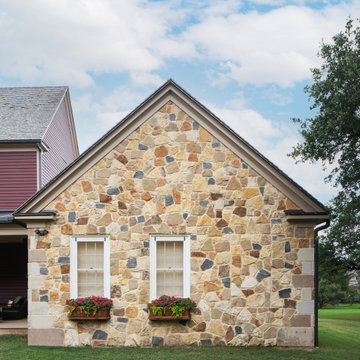
A detail of the front facade. This was (fictionally) designed as the caretaker's structure which evolved into being an integrated part of the building during a later expansion. Functionally that portion of the house serves as the guest suite. Not the missing and filled in 'window' at the right side, which was part of the design that was done to help the house feel renovated at a later date.
Materials include: random rubble stonework with cornerstones, traditional lap siding at the central massing, standing seam metal roof with wood shingles (Wallaba wood provides a 'class A' fire rating).
 Eurodale Developments Inc
Caretaker suite in a commercial mixed use building with hydronically heated polished concrete floors and modern window and trim detailing.
Inspiration for a small modern master concrete floor and brown floor bedroom remodel in Toronto with white walls
Inspiration for a small modern master concrete floor and brown floor bedroom remodel in Toronto with white walls
 Eurodale Developments Inc
Caretaker suite in a commercial mixed use building with hydronically heated polished concrete floors and modern window and trim detailing.
Inspiration for a small modern loft-style concrete floor and brown floor game room remodel in Toronto with white walls and a wall-mounted tv
Inspiration for a small modern loft-style concrete floor and brown floor game room remodel in Toronto with white walls and a wall-mounted tv
 Eurodale Developments Inc
Caretaker suite in a commercial mixed use building with hydronically heated polished concrete floors and modern window and trim detailing.
Inspiration for a small modern master subway tile concrete floor and brown floor alcove bathtub remodel in Toronto with flat-panel cabinets, black cabinets, a one-piece toilet, white walls and an integrated sink
Inspiration for a small modern master subway tile concrete floor and brown floor alcove bathtub remodel in Toronto with flat-panel cabinets, black cabinets, a one-piece toilet, white walls and an integrated sink
20