
Search results for "Carolina" in Home Design Ideas

 Legacy Farms and Ranches of North Carolina
Gardner Reynolds
Design ideas for a farmhouse landscaping in Raleigh.
Design ideas for a farmhouse landscaping in Raleigh.


Find the right local pro for your project


 Architectural Designs
#houseplan 29830RL comes to life in Washington!
Specs-at-a-glance
2-5 beds
2+ baths
2,050+ sq. ft.
Plans: https://www.architecturaldesigns.com/29830RL
#readywhenyouare #houseplan
 Architectural Designs
#houseplan 29830RL comes to life in Washington!
Specs-at-a-glance
2-5 beds
2+ baths
2,050+ sq. ft.
Plans: https://www.architecturaldesigns.com/29830RL
#readywhenyouare #houseplan




 Architectural Designs
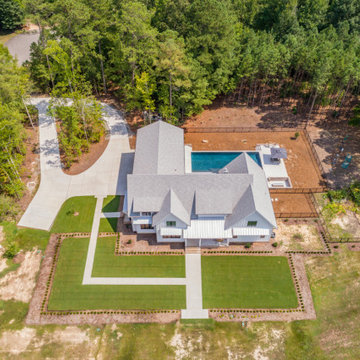
Our clients along with builder, Tuscan Group Inc., completed their build of Modern Farmhouse Plan 14662RK on their land in North Carolina. They made extensive modifications, reconfiguring the master bed and bath with an additional side entry and dog room, widened the entire house 10', removed garage bath, replaced basement stairs with a large pantry, simplified staircase, added a "false" vault in the great room ceiling, and expanded the bonus room. Ready when you are! Where do YOU want to build?


 Visbeen Architects
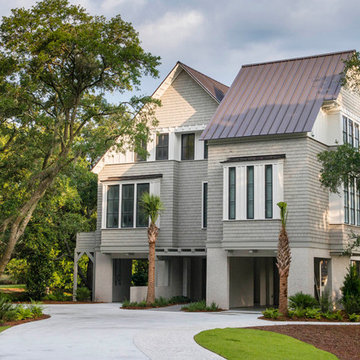
The Laurel was a project that required a rigorous lesson in southern architectural vernacular. The site being located in the hot climate of the Carolina shoreline, the client was eager to capture cross breezes and utilize outdoor entertainment spaces. The home was designed with three covered porches, one partially covered courtyard, and one screened porch, all accessed by way of French doors and extra tall double-hung windows. The open main level floor plan centers on common livings spaces, while still leaving room for a luxurious master suite. The upstairs loft includes two individual bed and bath suites, providing ample room for guests. Native materials were used in construction, including a metal roof and local timber.




 Details Interiors, LLC
Galie Photography
Example of a large transitional backyard tile patio design in Raleigh with a fireplace and no cover
Example of a large transitional backyard tile patio design in Raleigh with a fireplace and no cover
116