
Search results for "Carolina" in Home Design Ideas

 Vintage Porch Swings LLC
This is a "Joshua" from Vintage Porch Swings in Charleston SC. It has a vintage white finish with our fabrics package. See our website at www.vintageporchswings.com or visit us on Facebook.

 LGB Interiors
Guest bedroom in the guest house of this mountain retreat.
photos by Robert Clark
Elegant master bedroom photo in Charlotte with blue walls
Elegant master bedroom photo in Charlotte with blue walls

 Architectural Designs
Farmhouse Plan 52269WM comes to life in South Carolina
Specs-at-a-glance
3 to 4 beds
4 full baths
2,700+ square feet
Plans: https://www.architecturaldesigns.com/52269wm
#farmhouse
#houseplan
#52269wm
Find the right local pro for your project
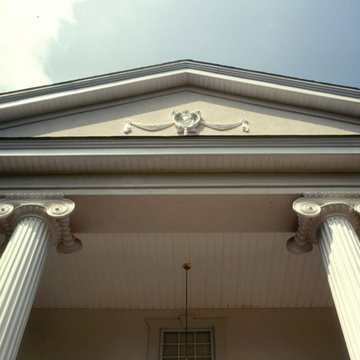
 Chadsworth Columns
Authentic Replication Columns Greek Erechtheum Capitals Cast Marble Attic Bases Fluted Tapered Wooden Shafts 22" x 18' Gordon Beall Photography
Home design - traditional home design idea
Home design - traditional home design idea

 Rosewood Custom Builders
Jenn Baker
Open concept kitchen - large industrial l-shaped concrete floor open concept kitchen idea in Dallas with an undermount sink, flat-panel cabinets, light wood cabinets, marble countertops, white backsplash, wood backsplash, stainless steel appliances and an island
Open concept kitchen - large industrial l-shaped concrete floor open concept kitchen idea in Dallas with an undermount sink, flat-panel cabinets, light wood cabinets, marble countertops, white backsplash, wood backsplash, stainless steel appliances and an island


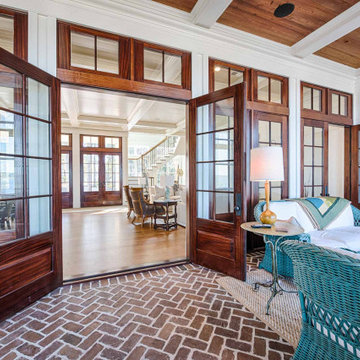
 CS Thomas Construction
Herringbone pattern brick floors, brick fireplace, stained cypress ceilings, and shiplap walls.
Example of a brick floor sunroom design with a standard fireplace, a brick fireplace and a standard ceiling
Example of a brick floor sunroom design with a standard fireplace, a brick fireplace and a standard ceiling

 Patrick Ahearn Architect
Greg Premru
Example of an ornate exterior home design in Boston with a gambrel roof
Example of an ornate exterior home design in Boston with a gambrel roof

 Riverbend Timber Framing
The master bedroom contains furniture, banded windows and french doors that add to the craftsman feel of the timber home.
Photo Credit: Roger Wade Studios
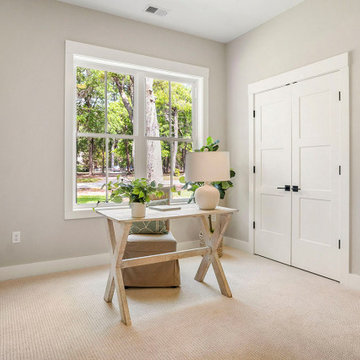 Architectural Designs
#houseplan 51837HZ comes to life in South Carolina Specs-at-a-glance 4-5 beds 2-3 baths 2,000+ sq. ft. #51773HZ #readywhenyouare #houseplan #newamerican #country #homesweethome
 Architectural Designs
Farmhouse Plan 52269WM comes to life in South Carolina
Specs-at-a-glance
3 to 4 beds
4 full baths
2,700+ square feet
Plans: https://www.architecturaldesigns.com/52269wm
#farmhouse
#houseplan
#52269wm

 Living Stone Design + Build
Jeff Miller
Transitional kitchen pantry photo with medium tone wood cabinets, multicolored backsplash and matchstick tile backsplash
Transitional kitchen pantry photo with medium tone wood cabinets, multicolored backsplash and matchstick tile backsplash


 Architectural Designs
Farmhouse Plan 52269WM comes to life in South Carolina
Specs-at-a-glance
3 to 4 beds
4 full baths
2,700+ square feet
Plans: https://www.architecturaldesigns.com/52269wm
#farmhouse
#houseplan
#52269wm

 Guenther Designs & Consulting LLC
Interior view of the Carolina room, during the daylight. visible are the two newly installed skylights and the horizontal sliding Eze-Breeze windows with exterior screens. Windows in the upper gable portion are Eze-Breeze, but do not open.
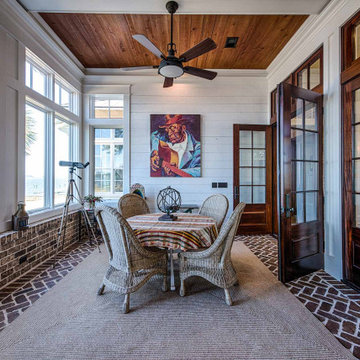 CS Thomas Construction
Herringbone pattern brick floors, brick fireplace, stained cypress ceilings, and shiplap walls.
Sunroom - brick floor sunroom idea with a standard fireplace, a brick fireplace and a standard ceiling
Sunroom - brick floor sunroom idea with a standard fireplace, a brick fireplace and a standard ceiling

 Architectural Designs
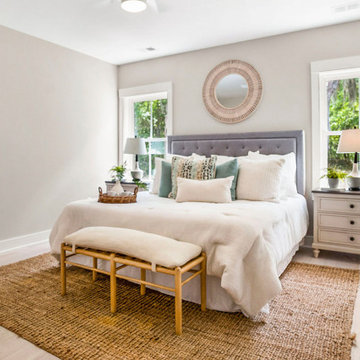
#houseplan 51837HZ comes to life in South Carolina Specs-at-a-glance 4-5 beds 2-3 baths 2,000+ sq. ft. #51773HZ #readywhenyouare #houseplan #newamerican #country #homesweethome
 Architectural Designs
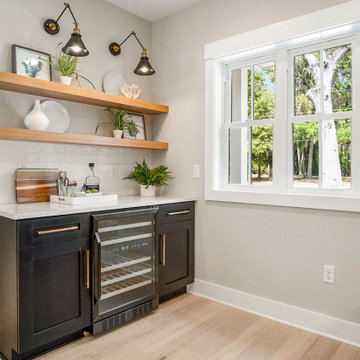
#houseplan 51837HZ comes to life in South Carolina Specs-at-a-glance 4-5 beds 2-3 baths 2,000+ sq. ft. #51773HZ #readywhenyouare #houseplan #newamerican #country #homesweethome
60