
Search results for "Carolina" in Home Design Ideas

 Architectural Designs
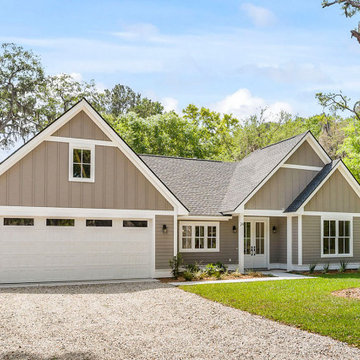
Farmhouse Plan 52269WM comes to life in South Carolina
Specs-at-a-glance
3 to 4 beds
4 full baths
2,700+ square feet
Plans: https://www.architecturaldesigns.com/52269wm
#farmhouse
#houseplan
#52269wm


 CS Thomas Construction
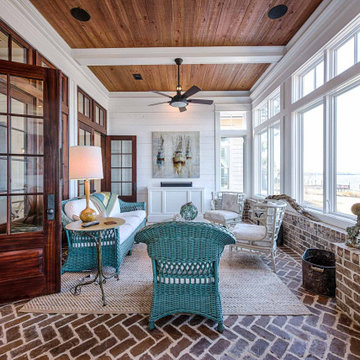
Herringbone pattern brick floors, brick fireplace, stained cypress ceilings, and shiplap walls.
Inspiration for a brick floor sunroom remodel with a standard fireplace, a brick fireplace and a standard ceiling
Inspiration for a brick floor sunroom remodel with a standard fireplace, a brick fireplace and a standard ceiling
Find the right local pro for your project
 Architectural Designs
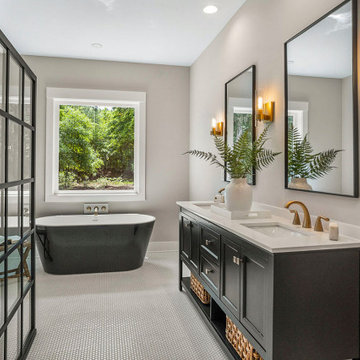
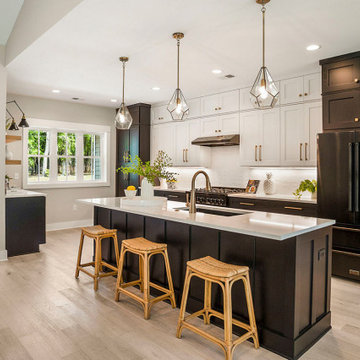
#houseplan 51837HZ comes to life in South Carolina Specs-at-a-glance 4-5 beds 2-3 baths 2,000+ sq. ft. #51773HZ #readywhenyouare #houseplan #newamerican #country #homesweethome
 Architectural Designs
#houseplan 51837HZ comes to life in South Carolina Specs-at-a-glance 4-5 beds 2-3 baths 2,000+ sq. ft. #51773HZ #readywhenyouare #houseplan #newamerican #country #homesweethome
 Architectural Designs
#houseplan 51837HZ comes to life in South Carolina Specs-at-a-glance 4-5 beds 2-3 baths 2,000+ sq. ft. #51773HZ #readywhenyouare #houseplan #newamerican #country #homesweethome
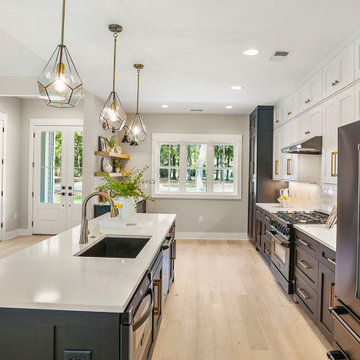 Architectural Designs
#houseplan 51837HZ comes to life in South Carolina Specs-at-a-glance 4-5 beds 2-3 baths 2,000+ sq. ft. #51773HZ #readywhenyouare #houseplan #newamerican #country #homesweethome


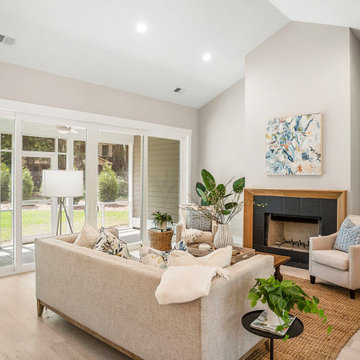 Architectural Designs
#houseplan 51837HZ comes to life in South Carolina Specs-at-a-glance 4-5 beds 2-3 baths 2,000+ sq. ft. #51773HZ #readywhenyouare #houseplan #newamerican #country #homesweethome

 Guenther Designs & Consulting LLC
Interior view of the Carolina room, during the daylight. This view is looking back toward the exting rear of the home. New crown moulding was added as was the tongue and groove boards at the ceiling.


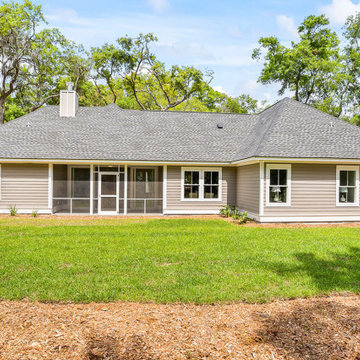 Architectural Designs
#houseplan 51837HZ comes to life in South Carolina Specs-at-a-glance 4-5 beds 2-3 baths 2,000+ sq. ft. #51773HZ #readywhenyouare #houseplan #newamerican #country #homesweethome
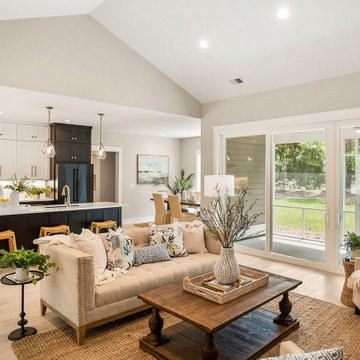 Architectural Designs
#houseplan 51837HZ comes to life in South Carolina Specs-at-a-glance 4-5 beds 2-3 baths 2,000+ sq. ft. #51773HZ #readywhenyouare #houseplan #newamerican #country #homesweethome
 Architectural Designs
Farmhouse Plan 52269WM comes to life in South Carolina
Specs-at-a-glance
3 to 4 beds
4 full baths
2,700+ square feet
Plans: https://www.architecturaldesigns.com/52269wm
#farmhouse
#houseplan
#52269wm


 Margaret Wright Photography
Photo: Margaret Wright Photography © 2017 Houzz
Kids' bedroom - bedroom traditional boy carpeted and beige floor kids' bedroom idea in Charleston with white walls
Kids' bedroom - bedroom traditional boy carpeted and beige floor kids' bedroom idea in Charleston with white walls

 Insidesign
Anthony-Masterson
Inspiration for a mid-sized coastal painted spiral wood railing staircase remodel in Atlanta with painted risers
Inspiration for a mid-sized coastal painted spiral wood railing staircase remodel in Atlanta with painted risers

 Tom Jenkins Films
Photo: Tom Jenkins
TomJenkinsksFilms.com
Vestibule - country slate floor vestibule idea in Atlanta with white walls and a dark wood front door
Vestibule - country slate floor vestibule idea in Atlanta with white walls and a dark wood front door

 User
Wildcat Territory bedspread, artwork from etsy.com, dark blue head wall makes this design feel grounded and warm.
Bedroom - mid-sized transitional master bedroom idea in Tampa with green walls
Bedroom - mid-sized transitional master bedroom idea in Tampa with green walls

 Keith Bloemendaal/Dutch Built Homes
Keith Bloemendaal
Example of a beach style master ceramic tile tub/shower combo design in Wilmington with beaded inset cabinets, white cabinets, marble countertops and beige walls
Example of a beach style master ceramic tile tub/shower combo design in Wilmington with beaded inset cabinets, white cabinets, marble countertops and beige walls
61