
Search results for "Carolina" in Home Design Ideas

 General Shale
Traditional North Carolina home featuring "Virginia Highlands" red brick exterior.
Traditional red brick exterior home idea
Traditional red brick exterior home idea

 Carolina Timberworks
Western Red Cedar
© Carolina Timberworks
Inspiration for a mid-sized rustic side porch remodel in Charlotte with decking and a roof extension
Inspiration for a mid-sized rustic side porch remodel in Charlotte with decking and a roof extension

 Kelly Marie Interior Design
Enclosed dining room - large transitional dark wood floor enclosed dining room idea in Miami with blue walls
Find the right local pro for your project

 Wright Design
This eclectic mountain home nestled in the Blue Ridge Mountains showcases an unexpected but harmonious blend of design influences. The European-inspired architecture, featuring native stone, heavy timbers and a cedar shake roof, complement the rustic setting. Inside, details like tongue and groove cypress ceilings, plaster walls and reclaimed heart pine floors create a warm and inviting backdrop punctuated with modern rustic fixtures and vibrant bohemian touches.
Meechan Architectural Photography

 Dargan Landscape Architects
A shaded area for the front yard of a historical garden. Designed by Dargan Landscape Architects.
Inspiration for a small traditional shade gravel driveway for summer.
Inspiration for a small traditional shade gravel driveway for summer.


 Kelly Marie Interior Design
Example of a large transitional master dark wood floor bedroom design in Miami with gray walls

 Vintage Lumber Sales
Bedroom located in the loft of the home. Reclaimed wood by Vintage Lumber Sales and timber framing by Carolina Timberworks.
Mountain style medium tone wood floor bedroom photo in Atlanta
Mountain style medium tone wood floor bedroom photo in Atlanta


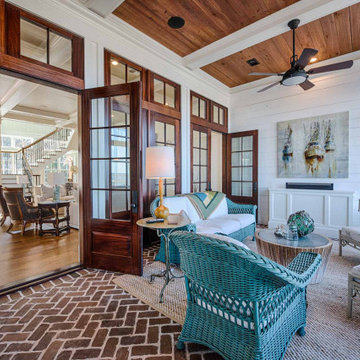
 CS Thomas Construction
Herringbone pattern brick floors, brick fireplace, stained cypress ceilings, and shiplap walls.
Inspiration for a brick floor sunroom remodel with a standard fireplace, a brick fireplace and a standard ceiling
Inspiration for a brick floor sunroom remodel with a standard fireplace, a brick fireplace and a standard ceiling
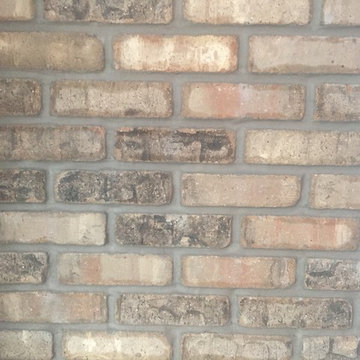
 Canter Construction
Brick Veneer is "Iron Works" with light grey sanded grout finish
Home design - mid-sized farmhouse home design idea in Charleston
Home design - mid-sized farmhouse home design idea in Charleston

 Nilipour Oriental Rugs
South Carolina midcentury modern living room design inspired with Oushak Rug!
photo credits to Nilipour Oriental Rugs
Living room - mid-century modern open concept living room idea in Birmingham
Living room - mid-century modern open concept living room idea in Birmingham
 Dargan Landscape Architects
Over 60 roses were planted in the small parterre Rose Garden just after Mother's Day - in western North Carolina Mountains. This is the frost free date for North Carolina. Of course, as luck would have it, the temperature went to 30° with wind chill the day the roses were installed on May 18!

 Artaic - Innovative Mosaic
Artaic collaborated with CannonDesign to create this stunning custom mosaic for the University of North Carolina’s new recreation center pool and classrooms. Using our 3/4″ Vitreous Glass, the design features the steady flow of the water that is reflected in the pool while matching the same design as a feature in their classrooms.

 Keith Bloemendaal/Dutch Built Homes
Keith Bloemendaal
Kitchen - coastal u-shaped medium tone wood floor kitchen idea in Wilmington with an undermount sink, white cabinets, granite countertops, beige backsplash, ceramic backsplash and stainless steel appliances
Kitchen - coastal u-shaped medium tone wood floor kitchen idea in Wilmington with an undermount sink, white cabinets, granite countertops, beige backsplash, ceramic backsplash and stainless steel appliances
 Keith Bloemendaal/Dutch Built Homes
Keith Bloemendaal
Inspiration for a coastal u-shaped medium tone wood floor kitchen remodel in Wilmington with an undermount sink, white cabinets, granite countertops, beige backsplash, ceramic backsplash and stainless steel appliances
Inspiration for a coastal u-shaped medium tone wood floor kitchen remodel in Wilmington with an undermount sink, white cabinets, granite countertops, beige backsplash, ceramic backsplash and stainless steel appliances
 Keith Bloemendaal/Dutch Built Homes
Keith Bloemendaal
Inspiration for a coastal u-shaped medium tone wood floor kitchen remodel in Wilmington with an undermount sink, white cabinets, granite countertops, beige backsplash, ceramic backsplash and stainless steel appliances
Inspiration for a coastal u-shaped medium tone wood floor kitchen remodel in Wilmington with an undermount sink, white cabinets, granite countertops, beige backsplash, ceramic backsplash and stainless steel appliances

 J. Dimas Design
The mudroom features custom bench and storage millwork. Beadboard lines the millwork and a custom bench cushion adds pattern and texture.
Hallway - mid-sized transitional medium tone wood floor hallway idea in Wilmington with beige walls
Hallway - mid-sized transitional medium tone wood floor hallway idea in Wilmington with beige walls
 Carolina Timberworks
This Garage Guesthouse was born when my wife and I built a new home and I realized that it was perfect except for one thing: I really wanted and needed a space of my own. That, and a good friend once told me that if one could ever justify the cost of a Guest House, we and our guests would prefer the arrangement. And so was born a simple, yet attractive, highly energy-efficient 18' x 22' timber framed Garage/Workshop with an upstairs that currently serves as a Guest House--but could also be a studio, home office, or Airbnb. The White Oak timber frame is enclosed by highly efficient pre-cut structural insulated panels, and is heated and cooled by a Mitsubishi split unit. We plan to offer this as a timber frame kit in the coming year--please give Eric Morley a call for more information. Photo copyright 2017 Carolina Timberworks
65