
Search results for "Carolina" in Home Design Ideas

 Rutherford Design Services
Rear Exterior
Mid-sized craftsman blue two-story wood gable roof idea in Charlotte with a shingle roof
Mid-sized craftsman blue two-story wood gable roof idea in Charlotte with a shingle roof

 Moderne Builders
Gorgeous master bath with dramatic retro "wave" tile. Peak Photography
Example of a 1950s bathroom design in Los Angeles
Example of a 1950s bathroom design in Los Angeles
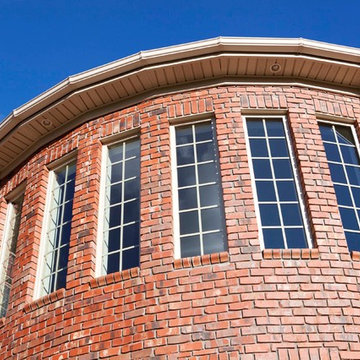
 General Shale
Traditional North Carolina home featuring "Phoenix" brick with buff mortar.
Example of a classic brick red home design design
Example of a classic brick red home design design
Find the right local pro for your project
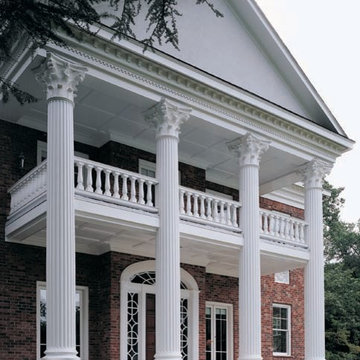
 Chadsworth Columns
Authentic Replication Columns Roman Corinthian Capitals & Cast Marble Attic Bases Fluted Tapered Wooden Shafts 26" x 22'Gordon Beall

 Justin Pauly Architects
Rob Yagid, Fine Homebuilding Magazine
Example of a cottage kitchen design with a farmhouse sink, shaker cabinets, yellow cabinets, white backsplash, subway tile backsplash and stainless steel appliances
Example of a cottage kitchen design with a farmhouse sink, shaker cabinets, yellow cabinets, white backsplash, subway tile backsplash and stainless steel appliances

 Moss Yaw Design studio
Engineered cedar siding creates beautiful gray-blue tones at the exterior of the home, while adding a textural element to activate the simple exterior design.

 MI Windows and Doors
This Craftsman-style home in North Carolina boasts a multitude of single-hung vinyl windows. The windows all have "drop" or "Craftsman" grids.
Arts and crafts exterior home photo in Raleigh
Arts and crafts exterior home photo in Raleigh

 Carolina Timberworks
Douglas Fir
© Carolina Timberworks
Inspiration for a mid-sized rustic two-story wood exterior home remodel in Charlotte
Inspiration for a mid-sized rustic two-story wood exterior home remodel in Charlotte


 General Shale
Traditional North Carolina home patio featuring "Virginia Highlands" red brick exterior and "Old Baltimore" patio brick pavers using gray mortar.
Elegant brick patio photo
Elegant brick patio photo

 Carrick Custom Home Design
Highland Custom Homes
Inspiration for a small transitional enclosed carpeted and multicolored floor family room remodel in Salt Lake City with beige walls, no fireplace and no tv
Inspiration for a small transitional enclosed carpeted and multicolored floor family room remodel in Salt Lake City with beige walls, no fireplace and no tv
 Rutherford Design Services
Foyer
Foyer - mid-sized craftsman medium tone wood floor and brown floor foyer idea in Charlotte with white walls and a dark wood front door
Foyer - mid-sized craftsman medium tone wood floor and brown floor foyer idea in Charlotte with white walls and a dark wood front door
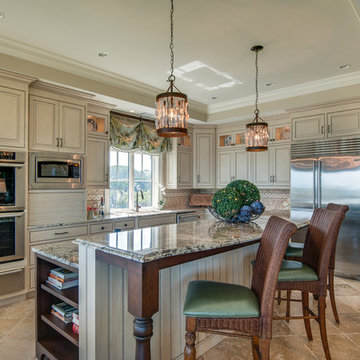
 Tammy Moody Real Estate Hilton Head
Scott Moody with Showcase Photographers
Beach style kitchen photo in Atlanta
Beach style kitchen photo in Atlanta
 Rutherford Design Services
Foyer
Inspiration for a mid-sized craftsman medium tone wood floor and brown floor foyer remodel in Charlotte with white walls and a dark wood front door
Inspiration for a mid-sized craftsman medium tone wood floor and brown floor foyer remodel in Charlotte with white walls and a dark wood front door

 Architectural Designs
 Modern Farmhouse Plan 14667RK Comes to Life in North Carolina. Specs-at-a-glance 4 beds 3.5 full baths 3,000+ sq. ft. Bonus with bath over garage #readywhenyouare #houseplan #countrycraftsman #14667RK



 Nancy Mac
Photo: Nancy McGregor © 2015 Houzz
Example of a country white wood gable roof design in Atlanta with a metal roof
Example of a country white wood gable roof design in Atlanta with a metal roof
 Tammy Moody Real Estate Hilton Head
Scott Moody with Showcase Photographers
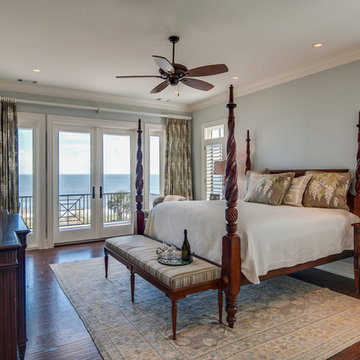
Example of a beach style bedroom design in Atlanta
Example of a beach style bedroom design in Atlanta

 J. Dimas Design
Formal living area in the North Carolina Home of empty nesters. As you enter from the foyer, the vaulted ceiling gives a sense of drama. Accent niches and an open entertainment unit allow for accessorization.
67