
Search results for "Carolina" in Home Design Ideas

 Canamould Extrusions Inc
Example of a huge transitional master dark wood floor bedroom design in Toronto with white walls and a ribbon fireplace

 Carolina Coops
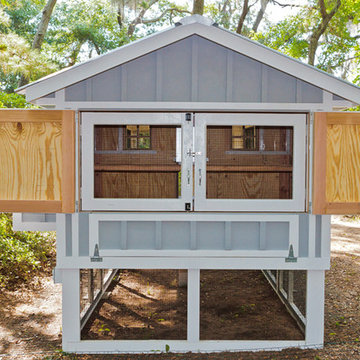
Custom Carolina Coop in Charlottesville, VA. The chicken coop’s overall footprint is 10’ x 40’ with a 6' x 10' henhouse. It has board and batten siding, electric, 2 run doors, (one is a Dutch door) 3 chicken run doors, a fully-functional cupola, new transom style windows and a heated poultry watering system. With three 10-foot roost bars in the henhouse, this chicken coop can comfortably house about 30 chickens. https://carolinacoops.com/ 919-794-3989
 Carolina Coops
This is a custom-made Carolina Coop that has an overall footprint of 10' x 30' with a 6'x10' henhouse. It has a ChickenGuardian automatic run door, board and batten siding, cupola, two 5-gang egg hutches. This walk-through shows some other features including the 10-nipple poultry water bar.
Find the right local pro for your project

 J. Dimas Design
To formalize this dining space, we wrapped the room in drapery panels, framing the beautiful golf course view. Contrasting head chairs, bold lighting and an Ikat rug add some visual interest to an otherwise neutral space.

 Lindsey Hene
Christina Wedge
Inspiration for a large timeless back porch remodel in Atlanta with decking and a roof extension
Inspiration for a large timeless back porch remodel in Atlanta with decking and a roof extension

 General Shale
Charming North Carolina home featuring "Hamilton" brick exteriors.
Example of a mid-sized ornate white two-story brick exterior home design
Example of a mid-sized ornate white two-story brick exterior home design


 Markalunas Architecture and Design, LLC
Lisa Carroll
Inspiration for a mid-sized farmhouse screened-in back porch remodel in Atlanta with decking and a roof extension
Inspiration for a mid-sized farmhouse screened-in back porch remodel in Atlanta with decking and a roof extension


 Markalunas Architecture and Design, LLC
Lisa Carroll
Mid-sized farmhouse l-shaped light wood floor and beige floor kitchen photo in Atlanta with a farmhouse sink, beaded inset cabinets, white cabinets, marble countertops, white backsplash, subway tile backsplash, paneled appliances and an island
Mid-sized farmhouse l-shaped light wood floor and beige floor kitchen photo in Atlanta with a farmhouse sink, beaded inset cabinets, white cabinets, marble countertops, white backsplash, subway tile backsplash, paneled appliances and an island

 General Shale
Charming North Carolina home featuring "Hamilton" brick exteriors.
Inspiration for a mid-sized victorian white two-story brick exterior home remodel
Inspiration for a mid-sized victorian white two-story brick exterior home remodel

 Location Carolina
Explore the Islands of Charleston South Carolina on a much needed Vacation. For more details visit: www.locationcarolina.com
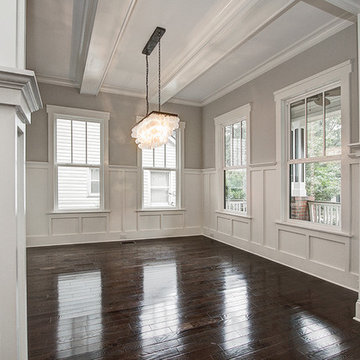
 Carolina Craftsman Builders
Custom Builder Home with Craftsman Style Designed Floor Plan and Bungalow Elevation by Carolina Craftsman Builders. New Construction Craftsman Home in Charlotte, North Carolina. Chantilly Neighborhood.
 Location Carolina
Finding the Right Location Is Essential For Filming and Movie Scenes. As a filmmaker or scriptwriter it's a well-known fact that finding the right shooting location is essential for movie scenes. Book your best location with Location Carolina. For more details visit: www.locationcarolina.com or contact us at: 8432240691.


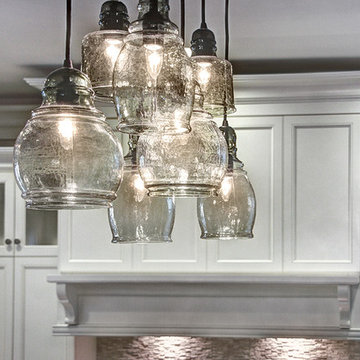 Carolina Craftsman Builders
Custom Builder Home with Craftsman Style Designed Floor Plan and Bungalow Elevation by Carolina Craftsman Builders. New Construction Craftsman Home in Charlotte, North Carolina. Chantilly Neighborhood. Pottery Barn Light Fixture
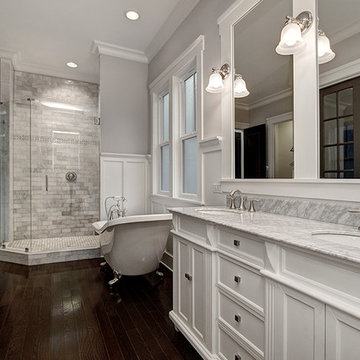 Carolina Craftsman Builders
Custom Builder Home with Craftsman Style Designed Floor Plan and Bungalow Elevation by Carolina Craftsman Builders. New Construction Craftsman Home in Charlotte, North Carolina. Chantilly Neighborhood.
9