
Search results for "Carolina" in Home Design Ideas



Little Manatee River State Park, Florida
Carolina-Jessamine (Gelsemium sempervirens). Photo: Homer Edward Price, licensed under Creative Commons Attribution-2.0 Generic
 Markalunas Architecture and Design, LLC
Lisa Carroll

Large cottage open concept light wood floor and brown floor living room photo in Atlanta with gray walls, a standard fireplace, a brick fireplace and a wall-mounted tv
Large cottage open concept light wood floor and brown floor living room photo in Atlanta with gray walls, a standard fireplace, a brick fireplace and a wall-mounted tv
Find the right local pro for your project


 Carlton Edwards
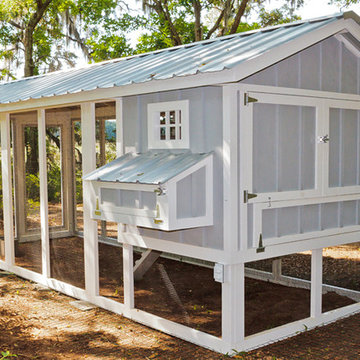
This modern lake house is located in the foothills of the Blue Ridge Mountains. The residence overlooks a mountain lake with expansive mountain views beyond. The design ties the home to its surroundings and enhances the ability to experience both home and nature together. The entry level serves as the primary living space and is situated into three groupings; the Great Room, the Guest Suite and the Master Suite. A glass connector links the Master Suite, providing privacy and the opportunity for terrace and garden areas.
Won a 2013 AIANC Design Award. Featured in the Austrian magazine, More Than Design. Featured in Carolina Home and Garden, Summer 2015.
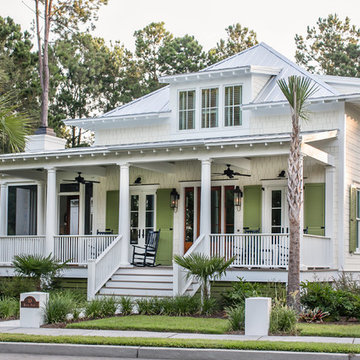

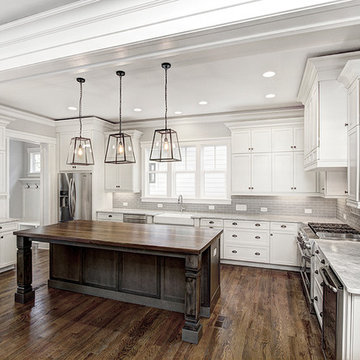
 Carolina Craftsman Builders
Carolina Craftsman Builders is Charlotte North Carolina Custom Home Builders. Craftsman Style Floor plans, elevations and finishes. Check more out at www.carolinacraftsmanbuilders.com

Inspiration for a transitional girl medium tone wood floor playroom remodel in Vancouver with gray walls


 Carlton Edwards
This modern lake house is located in the foothills of the Blue Ridge Mountains. The residence overlooks a mountain lake with expansive mountain views beyond. The design ties the home to its surroundings and enhances the ability to experience both home and nature together. The entry level serves as the primary living space and is situated into three groupings; the Great Room, the Guest Suite and the Master Suite. A glass connector links the Master Suite, providing privacy and the opportunity for terrace and garden areas.
Won a 2013 AIANC Design Award. Featured in the Austrian magazine, More Than Design. Featured in Carolina Home and Garden, Summer 2015.
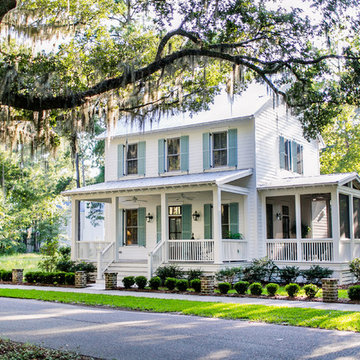
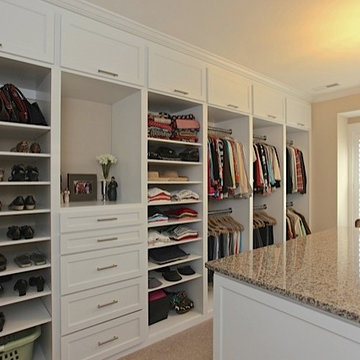
 Carolina Cabinetry and Millwork
Carolina Cabinetry & Millwork
Inspiration for a timeless closet remodel in Charleston
Inspiration for a timeless closet remodel in Charleston

 Lindsey Hene
Christina Wedge
Inspiration for a large timeless back porch remodel in Atlanta with decking and a roof extension
Inspiration for a large timeless back porch remodel in Atlanta with decking and a roof extension
 Carolina Cabinetry and Millwork
Carolina Cabintetry & Millwork
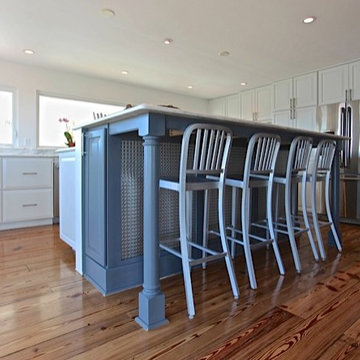
Inspiration for a coastal kitchen remodel in Charleston
Inspiration for a coastal kitchen remodel in Charleston
 Carolina Craftsman Builders
Custom Builder Home with Craftsman Style Designed Floor Plan and Bungalow Elevation by Carolina Craftsman Builders. New Construction Craftsman Home in Charlotte, North Carolina. Chantilly Neighborhood.

 ML Design
Alcove shower - small traditional 3/4 white tile and subway tile marble floor and gray floor alcove shower idea in Charleston with blue walls, recessed-panel cabinets, white cabinets, a two-piece toilet, an undermount sink, marble countertops, gray countertops and a hinged shower door

 Elizabeth Taich Design
Elizabeth Taich Design is a Chicago-based full-service interior architecture and design firm that specializes in sophisticated yet livable environments.
IC360
 Carolina Coops
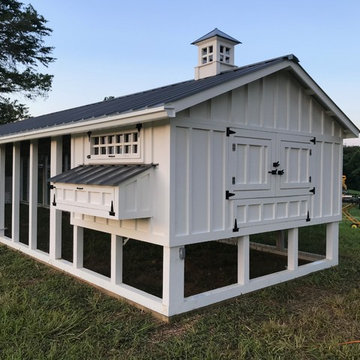
Custom Carolina Coop in Charlottesville, VA. The chicken coop’s overall footprint is 10’ x 40’ with a 6' x 10' henhouse. It has board and batten siding, electric, 2 run doors, (one is a Dutch door) 3 chicken run doors, a fully-functional cupola, new transom style windows and a heated poultry watering system. With three 10-foot roost bars in the henhouse, this chicken coop can comfortably house about 30 chickens. https://carolinacoops.com/ 919-794-3989

 Canamould Extrusions Inc
Example of a huge transitional master dark wood floor bedroom design in Toronto with white walls and a ribbon fireplace
8