
Search results for "Carousel" in Home Design Ideas
 Lutgen Companies
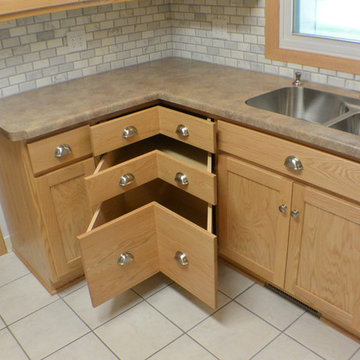
Inside corners drawers replace the Lazy Susan
Example of a classic l-shaped eat-in kitchen design in Minneapolis with an undermount sink, flat-panel cabinets, light wood cabinets, laminate countertops, gray backsplash and white appliances
Example of a classic l-shaped eat-in kitchen design in Minneapolis with an undermount sink, flat-panel cabinets, light wood cabinets, laminate countertops, gray backsplash and white appliances

 Pilar Román Design Services

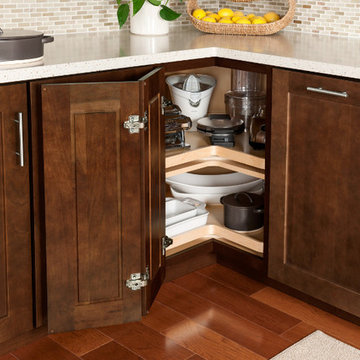
Corner carousel restorarion and door adaptation.
Eat-in kitchen - large modern l-shaped ceramic tile eat-in kitchen idea with a double-bowl sink, flat-panel cabinets, brown cabinets, quartz countertops, orange backsplash, mosaic tile backsplash, stainless steel appliances and no island
Eat-in kitchen - large modern l-shaped ceramic tile eat-in kitchen idea with a double-bowl sink, flat-panel cabinets, brown cabinets, quartz countertops, orange backsplash, mosaic tile backsplash, stainless steel appliances and no island
Find the right local pro for your project


 Renae Farley Designs
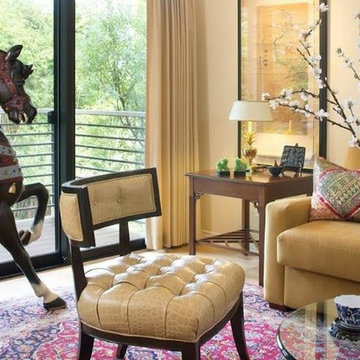
This was a living room that I designed 12 years ago that needed a face lift. We replaced the carpet with a maple hardwood floor, placed a rug that she brought down from her house in Alaska, bought a new American Leather sleeper sofa and covered it with Ultra suede so the 5 cats don't destroy it with their claws. The client had just purchased this Carousel horse from back east and it needed a new home. The two chairs are a Lexington Klismos Chair covered in Kravet Faux leather. If you look closely you will see Fluier sitting on the back of the sofa hiding behind the flowers!
 Dan Hahn Custom Builders, Inc.

Inspiration for a large coastal master blue tile, gray tile and porcelain tile pebble tile floor and beige floor freestanding bathtub remodel in Miami
 RUCKERHILL
CHRISTINE ANDERSON PHOTOGRAPHY

Example of a trendy boy medium tone wood floor and brown floor nursery design in Denver with blue walls
Example of a trendy boy medium tone wood floor and brown floor nursery design in Denver with blue walls
 Beverly Hills Window Tinting and Treatments
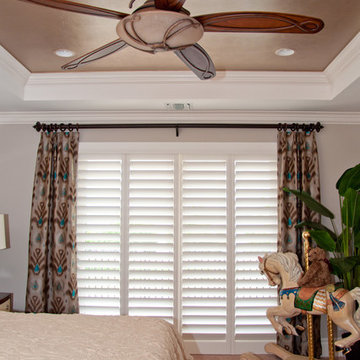
Gorgeous, modern peacock fabric drapes with plantation shutters.
Bedroom - large transitional master carpeted bedroom idea in Miami with beige walls and no fireplace
Bedroom - large transitional master carpeted bedroom idea in Miami with beige walls and no fireplace
 Tiny Little Pads
Photo: Aaron Glassman


Example of a mid-sized classic girl dark wood floor nursery design in Las Vegas with pink walls
Example of a mid-sized classic girl dark wood floor nursery design in Las Vegas with pink walls
 Tiny Little Pads
Aaron Glassman
Nursery - mid-sized victorian girl dark wood floor nursery idea in Las Vegas with pink walls
Nursery - mid-sized victorian girl dark wood floor nursery idea in Las Vegas with pink walls


 Rikki Snyder
Photo: Rikki Snyder © 2013 Houzz

Example of an eclectic medium tone wood floor living room design in New York with white walls and a tv stand
Example of an eclectic medium tone wood floor living room design in New York with white walls and a tv stand
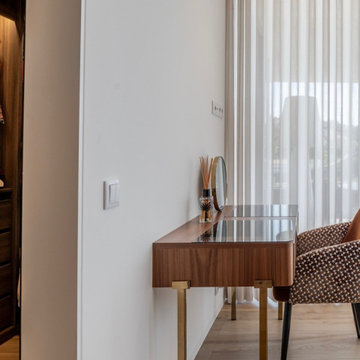
 Aldeco Interior Fabrics
We are proud to see Aldeco fabrics featured in a private residential T4 in Foz do Douro, Porto. ✨
Aldeco fabrics featured in the project:
- LUMIÉRE JACQUARD VELVET
- GLOW FR
- SIÉGE VELVET
- CAROUSEL CORD
- BELLE TWEED IN/OUTDOOR
- ON WEAVING
- VELLUTINO FR
Located in front of the Douro River, this residential project was developed with a focus on comfort and elegant design, enhanced by a selection of Aldeco fabrics.
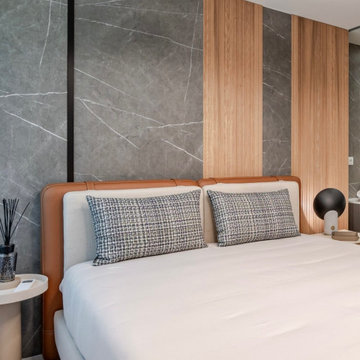 Aldeco Interior Fabrics
We are proud to see Aldeco fabrics featured in a private residential T4 in Foz do Douro, Porto. ✨
Aldeco fabrics featured in the project:
- LUMIÉRE JACQUARD VELVET
- GLOW FR
- SIÉGE VELVET
- CAROUSEL CORD
- BELLE TWEED IN/OUTDOOR
- ON WEAVING
- VELLUTINO FR
Located in front of the Douro River, this residential project was developed with a focus on comfort and elegant design, enhanced by a selection of Aldeco fabrics.
 Patterson and Smith Construction, Inc.
David Pound

Eat-in kitchen - small country u-shaped light wood floor eat-in kitchen idea in Burlington with a farmhouse sink, recessed-panel cabinets, white cabinets, wood countertops, white backsplash, subway tile backsplash and white appliances
Eat-in kitchen - small country u-shaped light wood floor eat-in kitchen idea in Burlington with a farmhouse sink, recessed-panel cabinets, white cabinets, wood countertops, white backsplash, subway tile backsplash and white appliances
 Hudson Valley Lighting
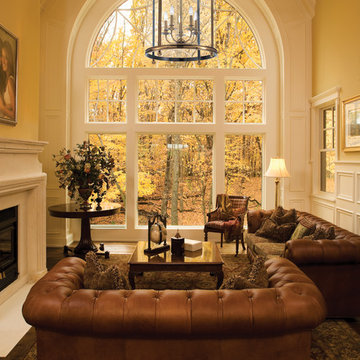
A carousel of candelabra light shines within the smooth metalwork of the Larchmont lantern. We’ve freshened the fixture’s classic cupola inspiration with tastefully understated styling. Cast metal rings, enhanced with eye-catching beaded details, create the barrel framework for Larchmont’s four shining panes of clear, curved glass.
Overall Dimensions: 20.5"Dia. x 37.5"H
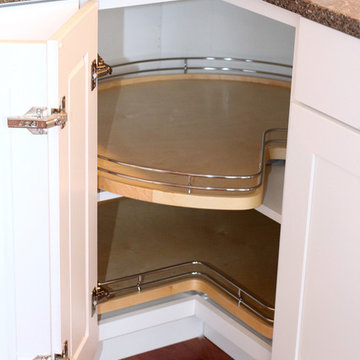
 Kathy Okonske
The transformed kitchen! Beautiful!
Example of a large minimalist u-shaped dark wood floor open concept kitchen design in Boston with an undermount sink, shaker cabinets, white cabinets, quartz countertops, brown backsplash, subway tile backsplash, stainless steel appliances and no island
Example of a large minimalist u-shaped dark wood floor open concept kitchen design in Boston with an undermount sink, shaker cabinets, white cabinets, quartz countertops, brown backsplash, subway tile backsplash, stainless steel appliances and no island

 HomeClick
Malm Fireplaces Zircon 34" Freestanding Gas Fireplace Unit with Matte Black Base
The Gas Zircon 34" is a modern design providing an excellent view of the fire. The Gas Zircon 34" does not require electricity to operate the burner. If the power fails the flame will continue to burn. Available in all the Malm colors, the Gas Zircon 34" is the perfect unit to add atmosphere, color and beauty to any room.
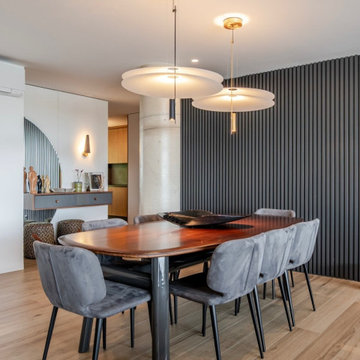 Aldeco Interior Fabrics
We are proud to see Aldeco fabrics featured in a private residential T4 in Foz do Douro, Porto. ✨
Aldeco fabrics featured in the project:
- LUMIÉRE JACQUARD VELVET
- GLOW FR
- SIÉGE VELVET
- CAROUSEL CORD
- BELLE TWEED IN/OUTDOOR
- ON WEAVING
- VELLUTINO FR
Located in front of the Douro River, this residential project was developed with a focus on comfort and elegant design, enhanced by a selection of Aldeco fabrics.
31