
Search results for "Carousel" in Home Design Ideas
 Architectural Designs

This Craftsman home gives you 5,292 square feet of heated living space spread across its three levels as follows:
1,964 sq. ft. Main Floor
1,824 sq. ft. Upper Floor
1,504 sq. ft. Lower Level
Higlights include the 2 story great room on the main floor.
Laundry on upper floor.
An indoor sports court so you can practice your 3-point shot.
The plans are available in print, PDF and CAD. And we can modify them to suit your needs.
Where do YOU want to build?
Plan Link: http://www.architecturaldesigns.com/house-plan-73333HS.asp
 Cushion Source
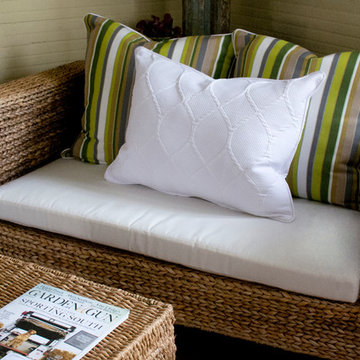
Built in 1860, this antebellum home located in Montgomery, Alabama, provided abundant seating with historic charm.
Savoring mornings and afternoons is easy on an intimate seagrass loveseat adorned with a simple custom cushion and big, beautiful throw pillows.
Fabrics Used:
Sunbrella Natural
Sunbrella Carousel Limelite
Robert Allen Scrolled Geo White

 Thompson Remodeling
The kitchen in this 1950’s home needed a complete overhaul. It was dark, outdated and inefficient.
The homeowners wanted to give the space a modern feel without losing the 50’s vibe that is consistent throughout the rest of the home.
The homeowner’s needs included:
- Working within a fixed space, though reconfiguring or moving walls was okay
- Incorporating work space for two chefs
- Creating a mudroom
- Maintaining the existing laundry chute
- A concealed trash receptacle
The new kitchen makes use of every inch of space. To maximize counter and cabinet space, we closed in a second exit door and removed a wall between the kitchen and family room. This allowed us to create two L shaped workspaces and an eat-in bar space. A new mudroom entrance was gained by capturing space from an existing closet next to the main exit door.
The industrial lighting fixtures and wrought iron hardware bring a modern touch to this retro space. Inset doors on cabinets and beadboard details replicate details found throughout the rest of this 50’s era house.
Find the right local pro for your project
 Wilde North
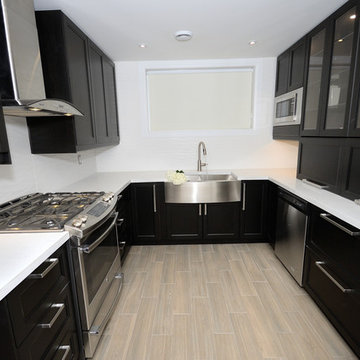
A 60 yrs old kitchen was brought back to the 21st century with these sleek black cabinets, white quartz counter top and grey porcelain tiles on the floor. Dual appliance garages, 9 ft spice rack, double drawers and more make this a dream custom kitchen for any chef.

 Affordable Closets Plus, LLC
Paul Wesley

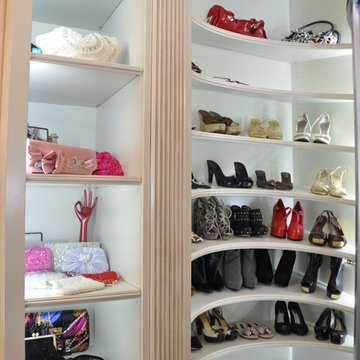
Inspiration for a large timeless women's dark wood floor walk-in closet remodel in New York with white cabinets
Inspiration for a large timeless women's dark wood floor walk-in closet remodel in New York with white cabinets
 Wilde North
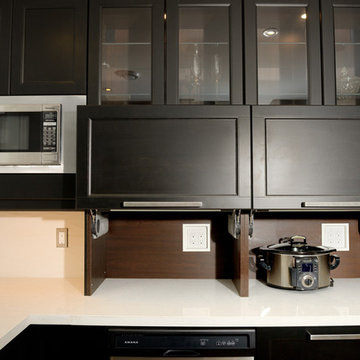
A 60 yrs old kitchen was brought back to the 21st century with these sleek black cabinets, white quartz counter top and grey porcelain tiles on the floor. Dual appliance garages, 9 ft spice rack, double drawers and more make this a dream custom kitchen for any chef.
 Revel Custom Wine Cellars
C.W.

Wine cellar - large traditional travertine floor wine cellar idea with display racks
Wine cellar - large traditional travertine floor wine cellar idea with display racks
 Wilde North
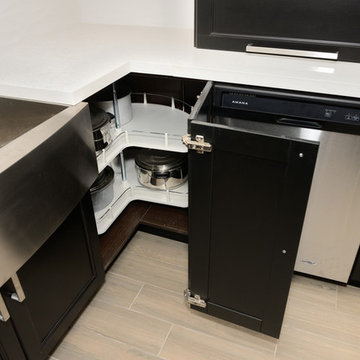
A 60 yrs old kitchen was brought back to the 21st century with these sleek black cabinets, white quartz counter top and grey porcelain tiles on the floor. Dual appliance garages, 9 ft spice rack, double drawers and more make this a dream custom kitchen for any chef.
 Wilde North
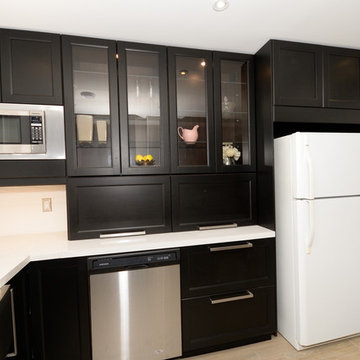
A 60 yrs old kitchen was brought back to the 21st century with these sleek black cabinets, white quartz counter top and grey porcelain tiles on the floor. Dual appliance garages, 9 ft spice rack, double drawers and more make this a dream custom kitchen for any chef.
 www.WoodstockKitchens.com

Enclosed kitchen - small country l-shaped dark wood floor and brown floor enclosed kitchen idea in Burlington with an undermount sink, recessed-panel cabinets, light wood cabinets, tile countertops, red backsplash, terra-cotta backsplash, colored appliances and no island
 Wilde North
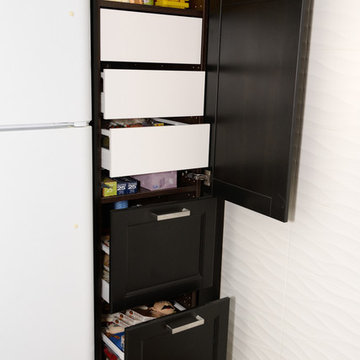
A 60 yrs old kitchen was brought back to the 21st century with these sleek black cabinets, white quartz counter top and grey porcelain tiles on the floor. Dual appliance garages, 9 ft spice rack, double drawers and more make this a dream custom kitchen for any chef.
 Barwood-Pilon Flooring
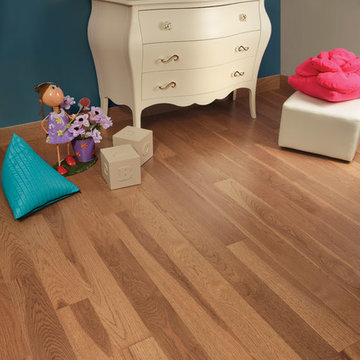
Cliquez sur les tags pour voir la version «garçon» du décor
**
Click on the tags to see the "boy" décor version
Small trendy guest medium tone wood floor bedroom photo in Montreal with blue walls
Small trendy guest medium tone wood floor bedroom photo in Montreal with blue walls
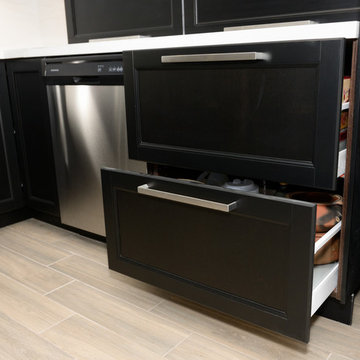 Wilde North
A 60 yrs old kitchen was brought back to the 21st century with these sleek black cabinets, white quartz counter top and grey porcelain tiles on the floor. Dual appliance garages, 9 ft spice rack, double drawers and more make this a dream custom kitchen for any chef.
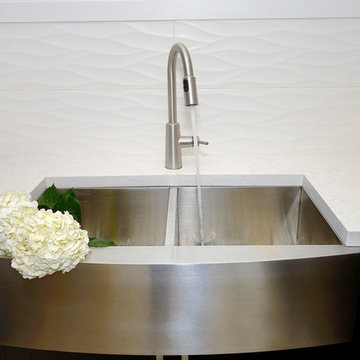 Wilde North
A 60 yrs old kitchen was brought back to the 21st century with these sleek black cabinets, white quartz counter top and grey porcelain tiles on the floor. Dual appliance garages, 9 ft spice rack, double drawers and more make this a dream custom kitchen for any chef.
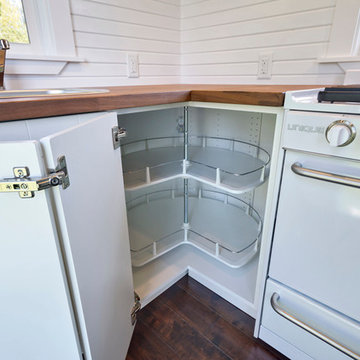
 MINT Tiny House Company
James Alfred Photography
Small elegant l-shaped dark wood floor open concept kitchen photo in Vancouver with a drop-in sink, flat-panel cabinets, white cabinets, wood countertops and white appliances
Small elegant l-shaped dark wood floor open concept kitchen photo in Vancouver with a drop-in sink, flat-panel cabinets, white cabinets, wood countertops and white appliances

 Fox Tail Design
Custom cabinets fit any interior and appliances. Upper cabinets are equipped with #aventos HF lift system and lazy susan helps organize blind corner.
Small minimalist u-shaped enclosed kitchen photo in Miami with an integrated sink, flat-panel cabinets, white cabinets, marble countertops, gray backsplash, stainless steel appliances and beige countertops
Small minimalist u-shaped enclosed kitchen photo in Miami with an integrated sink, flat-panel cabinets, white cabinets, marble countertops, gray backsplash, stainless steel appliances and beige countertops
 Wilde North
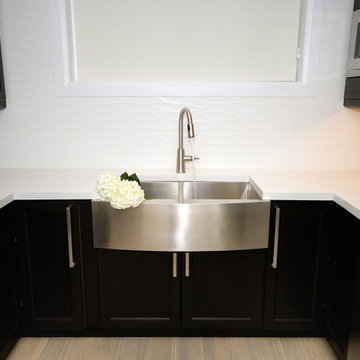
A 60 yrs old kitchen was brought back to the 21st century with these sleek black cabinets, white quartz counter top and grey porcelain tiles on the floor. Dual appliance garages, 9 ft spice rack, double drawers and more make this a dream custom kitchen for any chef.
 Mission Home Remodeling
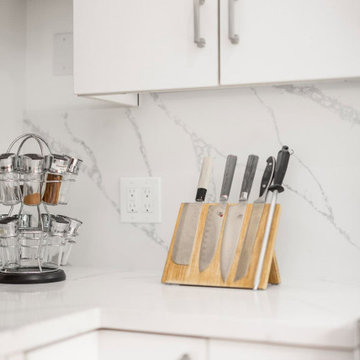
This kitchen corner captures the quiet confidence of thoughtful design-build craftsmanship. Bright white cabinetry sits above dramatic waterfall-veined quartz countertops, their soft gray movement catching the light against crisp white walls. A curated knife block and vintage-inspired spice carousel add warmth and personality, while clean hardware and generous counter space keep the room feeling airy, organized, and ready for everyday living. It's a space built for both function and quiet sophistication — the kind of kitchen that makes everyday cooking feel a little more elevated.
 Wilde North
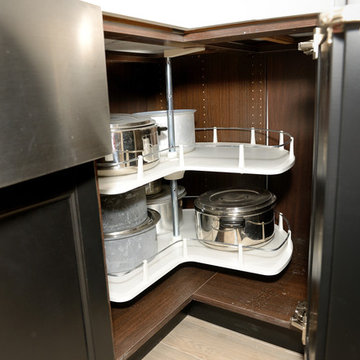
A 60 yrs old kitchen was brought back to the 21st century with these sleek black cabinets, white quartz counter top and grey porcelain tiles on the floor. Dual appliance garages, 9 ft spice rack, double drawers and more make this a dream custom kitchen for any chef.
35