
Search results for "Carrara" in Home Design Ideas

 Alison Giese Interiors
This was a complete kitchen renovation. Original, golden oak cabinets were replaced with an open, airy, pale gray Shaker style cabinet. Subway tile in carrara marble keeps the palette soft, while letting the signature Big Chill range stand out.
Photo: Jennifer Hughes

 Jinx McDonald Interior Designs
Randall Perry Photography
Living room - transitional living room idea in Miami
Living room - transitional living room idea in Miami

 Anna Hackathorn Interior Design
Jen Siska Photography
Alcove bathtub - mid-sized transitional master gray tile and stone tile marble floor alcove bathtub idea in Los Angeles with beaded inset cabinets, white cabinets, a wall-mount toilet, white walls, an undermount sink and marble countertops
Alcove bathtub - mid-sized transitional master gray tile and stone tile marble floor alcove bathtub idea in Los Angeles with beaded inset cabinets, white cabinets, a wall-mount toilet, white walls, an undermount sink and marble countertops
Find the right local pro for your project

 Metropolis Drafting and Construction Inc
This is the hallway bathroom, this bathroom is of standard size, 6'x9'. The design is of transitional style. The wall tiles are porcelain subway tiles sized 10"x3" with a distressed texture. The tub been a 5' long unit gave us an opportunity to build a little bench on the side, notice the extra tall shampoo niche that is aligned and centered between the casement windows. We used Carrara slab that matches the vanity to on the tub bench and in the shampoo niche to tie all the features together.
The flooring is ceramic wood look tiles that matches the house flooring in color.
To keep the bathroom feeling large the shower door used here is frameless sliding barn door.

 Degnan Design-Build-Remodel
The far left of the kitchen displays much requested double dishwashers in an aesthetically appealing way. The decorative, lit display cabinets, huge window above the sink, and farmhouse style apron sink, create a stunning display for the bright and open space.

 GS Construction
Paula Boyle Photography
Alcove shower - large traditional master gray tile and stone tile medium tone wood floor alcove shower idea in Chicago with an undermount sink, raised-panel cabinets, white cabinets, marble countertops, a two-piece toilet and green walls
Alcove shower - large traditional master gray tile and stone tile medium tone wood floor alcove shower idea in Chicago with an undermount sink, raised-panel cabinets, white cabinets, marble countertops, a two-piece toilet and green walls


 Donald Lococo Architects
A white elegant master bathroom with chalky honed grey tile and custom half shutter detailed by the architect.
Inspiration for a large gray tile and limestone tile marble floor, double-sink and wall paneling drop-in bathtub remodel in DC Metro with flat-panel cabinets, white cabinets, gray walls, an integrated sink, marble countertops and white countertops
Inspiration for a large gray tile and limestone tile marble floor, double-sink and wall paneling drop-in bathtub remodel in DC Metro with flat-panel cabinets, white cabinets, gray walls, an integrated sink, marble countertops and white countertops

 Brian O'Tuama Architects
Example of a trendy 3/4 black and white tile, multicolored tile and white tile multicolored floor wet room design in London with light wood cabinets, an undermount sink and flat-panel cabinets

 Betsy Powers Interiors
cathrulli.com
Eat-in kitchen - mid-sized transitional galley eat-in kitchen idea in Boston with an undermount sink, recessed-panel cabinets, white cabinets, marble countertops, gray backsplash, subway tile backsplash, stainless steel appliances and a peninsula
Eat-in kitchen - mid-sized transitional galley eat-in kitchen idea in Boston with an undermount sink, recessed-panel cabinets, white cabinets, marble countertops, gray backsplash, subway tile backsplash, stainless steel appliances and a peninsula

 TS Design | Тарас Безруков и Стас Самкович
студия TS Design | Тарас Безруков и Стас Самкович
Trendy brown tile bathroom photo in Moscow with brown walls and a drop-in sink
Trendy brown tile bathroom photo in Moscow with brown walls and a drop-in sink
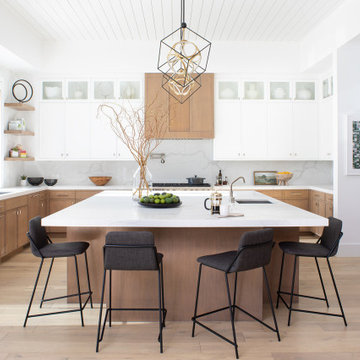
 Lauren Jacobsen Design
Beautiful warm wood and white kitchen with large size island that seats 5. Off to the right through the hallway is a pantry and butlers serving area that runs adjacent to the dining room. It is about mixing materials in today's kitchens. So, a combination of cabinetry stain and paint finishes adds interest to a kitchen.

 Crystal Kitchen + Bath
Inspiration for a transitional master mosaic tile floor, multicolored floor and double-sink freestanding bathtub remodel in Minneapolis with shaker cabinets, white cabinets, gray walls, an undermount sink, white countertops and a built-in vanity

 Sims Luxury Builders
Kitchen - french country l-shaped kitchen idea in Houston with a farmhouse sink, raised-panel cabinets, beige cabinets, metallic backsplash, stainless steel appliances, gray walls and an island

 Stone Concepts, Inc.
Example of a mid-sized trendy master white tile and subway tile marble floor and gray floor alcove shower design in Boston with shaker cabinets, white cabinets, gray walls, an undermount sink, marble countertops, a hinged shower door and gray countertops

 Sally Noble Architect, LLC
New kitchen layout with new custom island, new cabinets, two sided fireplace, and cararra marble counter tops and back splash. Photo by Maggie Mueller.

 MGS Architecture
Photography by Matthew Momberger
Inspiration for a huge contemporary master bathroom remodel in Los Angeles
Inspiration for a huge contemporary master bathroom remodel in Los Angeles

 David's Abbey Carpet & Floors
Elizabeth Partridge
Large transitional master marble floor and white floor freestanding bathtub photo with recessed-panel cabinets, black cabinets, gray walls and marble countertops
Large transitional master marble floor and white floor freestanding bathtub photo with recessed-panel cabinets, black cabinets, gray walls and marble countertops

 Blackfish Homes Ltd.
www.emapeter.com
Freestanding bathtub - large contemporary master white tile and stone slab marble floor, white floor and double-sink freestanding bathtub idea in Vancouver with flat-panel cabinets, light wood cabinets, a vessel sink, a hinged shower door, white countertops, white walls, quartz countertops, a niche and a floating vanity
Freestanding bathtub - large contemporary master white tile and stone slab marble floor, white floor and double-sink freestanding bathtub idea in Vancouver with flat-panel cabinets, light wood cabinets, a vessel sink, a hinged shower door, white countertops, white walls, quartz countertops, a niche and a floating vanity

 TVL Creative Ltd.
This kitchen took a tired, 80’s builder kitchen and revamped it into a personalized gathering space for our wonderful client. The existing space was split up by the dated configuration of eat-in kitchen table area to one side and cramped workspace on the other. It didn’t just under-serve our client’s needs; it flat out discouraged them from using the space. Our client desired an open kitchen with a central gathering space where family and friends could connect. To open things up, we removed the half wall separating the kitchen from the dining room and the wall that blocked sight lines to the family room and created a narrow hallway to the kitchen. The old oak cabinets weren't maximizing storage and were dated and dark. We used Waypoint Living Spaces cabinets in linen white to brighten up the room. On the east wall, we created a hutch-like stack that features an appliance garage that keeps often used countertop appliance on hand but out of sight. The hutch also acts as a transition from the cooking zone to the coffee and wine area. We eliminated the north window that looked onto the entry walkway and activated this wall as storage with refrigerator enclosure and pantry. We opted to leave the east window as-is and incorporated it into the new kitchen layout by creating a window well for growing plants and herbs. The countertops are Pental Quartz in Carrara. The sleek cabinet hardware is from our friends at Amerock in a gorgeous satin champagne bronze. One of the most striking features in the space is the pattern encaustic tile from Tile Shop. The pop of blue in the backsplash adds personality and contrast to the champagne accents. The reclaimed wood cladding surrounding the large east-facing window introduces a quintessential Colorado vibe, and the natural texture balances the crisp white cabinetry and geometric patterned tile. Minimalist modern lighting fixtures from Mitzi by Hudson Valley Lighting provide task lighting over the sink and at the wine/ coffee station. The visual lightness of the sink pendants maintains the openness and visual connection between the kitchen and dining room. Together the elements make for a sophisticated yet casual vibe-- a comfortable chic kitchen. We love the way this space turned out and are so happy that our clients now have such a bright and welcoming gathering space as the heart of their home!
151