
Search results for "Carrara" in Home Design Ideas

 Hsu McCullough
Kitchen with island and light well above for natural light from above. View to side yard with playful cement fiber board fence painted in various colors.
Photo by Dan Arnold

 Opustone
3" x 6" Bianco Carrara Mosaic floor and shower wall
Hexagon Bianco Carrara Mosaic shower floor
Alcove shower - mid-sized transitional 3/4 gray tile and subway tile marble floor alcove shower idea in Miami with a console sink, raised-panel cabinets, white cabinets, marble countertops, a two-piece toilet and gray walls
Alcove shower - mid-sized transitional 3/4 gray tile and subway tile marble floor alcove shower idea in Miami with a console sink, raised-panel cabinets, white cabinets, marble countertops, a two-piece toilet and gray walls

 NOMI - Luxury Bathroom Remodel
When luxury meets creativity. Another spectacular white bathroom remodel designed and remodeled by Joseph & Berry Remodel | Design Build. This beautiful modern Carrara marble bathroom, Graff stainless steel hardware, custom made vanities, massage sprayer, hut tub, towel heater, wood tub stage and custom wood shelves.
Find the right local pro for your project

 Jill Frey Kitchen Design
William Quarles
Kitchen - mid-sized traditional l-shaped dark wood floor and brown floor kitchen idea in Charleston with a farmhouse sink, beaded inset cabinets, gray cabinets, quartzite countertops, white backsplash, stone slab backsplash, paneled appliances and an island
Kitchen - mid-sized traditional l-shaped dark wood floor and brown floor kitchen idea in Charleston with a farmhouse sink, beaded inset cabinets, gray cabinets, quartzite countertops, white backsplash, stone slab backsplash, paneled appliances and an island


 Quality Cut Design | Remodel
Inspiration for a large timeless master white tile and porcelain tile porcelain tile freestanding bathtub remodel in Minneapolis with an undermount sink, furniture-like cabinets, white cabinets, marble countertops and gray walls

 Amy Storm & Company
Joe Kwon
Kitchen - transitional kitchen idea in Chicago with a farmhouse sink, gray cabinets, white backsplash, subway tile backsplash, stainless steel appliances and two islands
Kitchen - transitional kitchen idea in Chicago with a farmhouse sink, gray cabinets, white backsplash, subway tile backsplash, stainless steel appliances and two islands
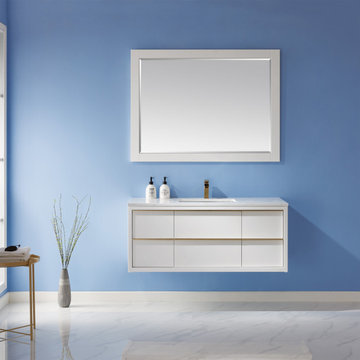
 Altair
Love the contemporary look? The Morgan Vanity offers uncomplicated beauty as well as everyday functionality that’s perfect for your guest or master bath. You’ll love the spacious drawers, which provide convenient concealed storage for toiletries and more. This furnishing was crafted with the finest materials to ensure years of beauty and enjoyment.
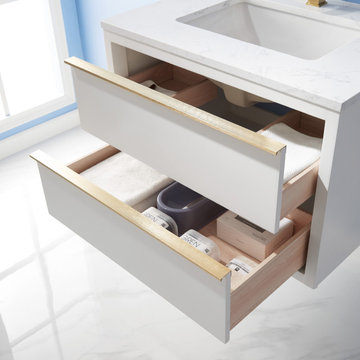 Altair
Love the contemporary look? The Morgan Vanity offers uncomplicated beauty as well as everyday functionality that’s perfect for your guest or master bath. You’ll love the spacious drawers, which provide convenient concealed storage for toiletries and more. This furnishing was crafted with the finest materials to ensure years of beauty and enjoyment.
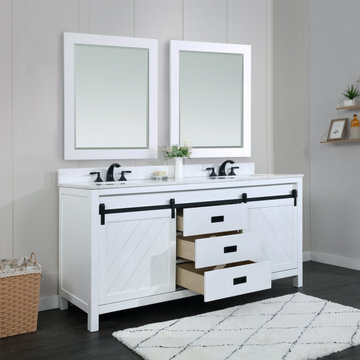
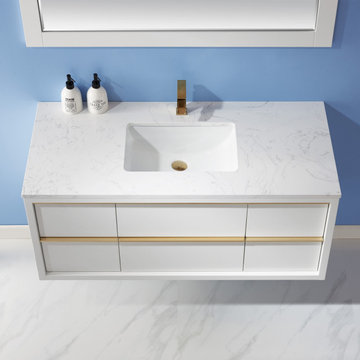 Altair
Love the contemporary look? The Morgan Vanity offers uncomplicated beauty as well as everyday functionality that’s perfect for your guest or master bath. You’ll love the spacious drawers, which provide convenient concealed storage for toiletries and more. This furnishing was crafted with the finest materials to ensure years of beauty and enjoyment.

 Sarah Whit Interior Design
Transitional galley dark wood floor and brown floor eat-in kitchen photo in Chicago with a farmhouse sink, white cabinets, quartzite countertops, white backsplash, stainless steel appliances, an island, shaker cabinets and subway tile backsplash


 Christina Wikman Interiors
Jessica Delaney
Eat-in kitchen - mid-sized transitional l-shaped light wood floor and brown floor eat-in kitchen idea in Boston with a farmhouse sink, shaker cabinets, beige cabinets, marble countertops, white backsplash, subway tile backsplash, stainless steel appliances, an island and white countertops
Eat-in kitchen - mid-sized transitional l-shaped light wood floor and brown floor eat-in kitchen idea in Boston with a farmhouse sink, shaker cabinets, beige cabinets, marble countertops, white backsplash, subway tile backsplash, stainless steel appliances, an island and white countertops

 SSC Countertops
Marble Bianco Carrera
Example of a large minimalist master gray tile and marble tile white floor corner shower design in Vancouver with white cabinets, an undermount tub, white walls, marble countertops and a hinged shower door
Example of a large minimalist master gray tile and marble tile white floor corner shower design in Vancouver with white cabinets, an undermount tub, white walls, marble countertops and a hinged shower door

 Scheinholtz Associates
Thibault Cartier
Example of a large trendy l-shaped concrete floor and gray floor kitchen design in San Francisco with a single-bowl sink, flat-panel cabinets, marble countertops, white backsplash, marble backsplash, stainless steel appliances, an island and white countertops
Example of a large trendy l-shaped concrete floor and gray floor kitchen design in San Francisco with a single-bowl sink, flat-panel cabinets, marble countertops, white backsplash, marble backsplash, stainless steel appliances, an island and white countertops

 Mosby Building Arts
The frameless glass shower door to the walk-in shower which has a bench clad in the same subway set marble wall tile. The floor is a Calcutta Basket Weave with a Nero Dot in honed marble.
The master bathroom of a home built in 1928 is completely renovated for modern function with a style true to the home's vintage. From the vanity top, to walk-in shower, to the flooring, everything is swaddled in marble, offset by custom white maple cabinetry and sparkling brass fixtures. Photo by Toby Weiss for Mosby Building Arts.

206