
Search results for "Carriage" in Home Design Ideas

 HAVEN design+building llc

A compact but well appointed kitchen is included in the open layout.
Small trendy galley medium tone wood floor open concept kitchen photo in Burlington with an undermount sink, shaker cabinets, white cabinets, granite countertops, stainless steel appliances and no island
Small trendy galley medium tone wood floor open concept kitchen photo in Burlington with an undermount sink, shaker cabinets, white cabinets, granite countertops, stainless steel appliances and no island

 Lasley Brahaney Architecture + Construction
The new carriage style garage doors add character and detail to the previous simple exterior.
Inspiration for a huge timeless detached four-car garage remodel in New York
Inspiration for a huge timeless detached four-car garage remodel in New York
 HAVEN design+building llc
Adding windows created a Bedroom with lots of natural light.
Example of a small trendy guest light wood floor bedroom design in Burlington with gray walls
Example of a small trendy guest light wood floor bedroom design in Burlington with gray walls
Find the right local pro for your project

 Clopay
Clopay Reserve Wood Collection stained carriage house style garage door, REC14windows.
Large mountain style attached three-car garage photo in Cincinnati
Large mountain style attached three-car garage photo in Cincinnati

 Lynn Hopkins Architects
The carriage house and gardens are sited to take maximum advantage of the long, narrow, corner lot.
Photo of a mid-sized backyard stone vegetable garden landscape in Boston.
Photo of a mid-sized backyard stone vegetable garden landscape in Boston.

 Hoffman & Swinburne
An awkward space over the stairs was converted to a home library. Playful touches, like the chevron paint, hanging air plants and roller skates, reflect the owner's energetic lifestyle.


Sponsored
Galena, OH

Buckeye Restoration & Remodeling Inc.
Central Ohio's Premier Home Remodelers Since 1996

 MP Consulting Services, LLC
Carriage House, custom built.
Inspiration for a craftsman detached two-car garage remodel in New York
Inspiration for a craftsman detached two-car garage remodel in New York

 Elms Interior Design
Photography by Michael J. Lee
Inspiration for a large contemporary gender-neutral vinyl floor and multicolored floor childrens' room remodel in Boston with multicolored walls
Inspiration for a large contemporary gender-neutral vinyl floor and multicolored floor childrens' room remodel in Boston with multicolored walls


 Thinkterior LLC
An unusual and exceptionally beautiful
work of art, the Carriage Crib, like the
carriages of old it is modeled after,
transports children to a time and place
where prancing white horses, flowing
gowns, and suits-of-armor are part
of daily life. The crib cleverly holds a
standard round mattress that is perfect
for sleeping, as well as for transporting
Cinderella to the ball.
The carriage, wheels, balustrades and
trim are painted different colors and
accented by customizable fabrics for
the crib cover and pillows. A variety
of accessories, including a colorful,
fringed canopy and assortment of
pillows ensure the Carriage Crib will
enhance fairytale themes and bedroom
designs for both boys and girls.
SAFETY A sturdy railing encloses the
crib to prevent babies and small
children from falling out, and meets
current crib safety standards. Edges are
rounded, and wheels are immobile to
ensure the carriage remains stationary.
The entire railing is removable, and
enables the child to continue to use
the carriage as a bed with a toddler
mattress.
STORAGE The rear suitcase box is used
for both storage and as a changing
table. A standard changing pad fits
perfectly on the top.


Sponsored
Galena, OH
Buckeye Restoration & Remodeling Inc.
Central Ohio's Premier Home Remodelers Since 1996

 Site Specific
Example of an arts and crafts brown three-story wood house exterior design in Providence

 Lifetime Door Company
Lifetime Door Company
4230 E. Towne Blvd., # 166
Madison, WI 53704
(608) 327-5500
Garage - craftsman garage idea in Milwaukee
Garage - craftsman garage idea in Milwaukee
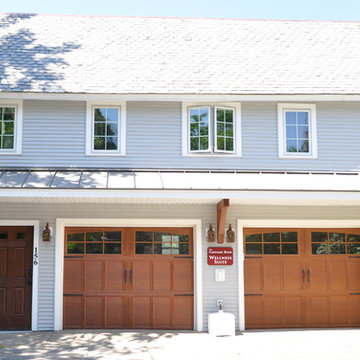 HAVEN design+building llc
Updated exterior of the carriage barn with 2nd floor rental apartment. We added the
the standing seam shed roof above the carriage house doors to create dimension and a protected walking area.

 Walker Zanger
From the Pasadena Showcase House 2015 Carriage House Guest Suite Bathroom featuring Walker Zanger Villa d'Oro Ostia in Cafe on the wall.
Example of a transitional multicolored tile powder room design in Los Angeles with a vessel sink, wood countertops, gray walls and brown countertops
Example of a transitional multicolored tile powder room design in Los Angeles with a vessel sink, wood countertops, gray walls and brown countertops

Sponsored
Galena, OH
Buckeye Restoration & Remodeling Inc.
Central Ohio's Premier Home Remodelers Since 1996
 Hoffman & Swinburne
Reclaimed pine floors came from a 100-year-old Brooklyn townhouse that was undergoing renovation. Cubbies store office supplies as well as linens and place settings for the dining area on the terrace. All furniture vintage.

 OLSON LEWIS + Architects
Each wing of this former stable and carriage house became separate homes for two brothers. Although the structure is symmetrical from the exterior, it is uniquely distinct inside. The two siblings have different personalities and lifestyles; each wing takes on characteristics of the brother inhabiting it. The domed and vaulted space between the two wings functions as their common area and can be used to host large- scale social events.
Contractor: Brackett Construction
Photographer: Greg Premru Photography

 Eric Roseff Designs
Michael J. Lee Photography
Bedroom - transitional loft-style dark wood floor bedroom idea in Boston with white walls
Bedroom - transitional loft-style dark wood floor bedroom idea in Boston with white walls
11