
Search results for "Carriage" in Home Design Ideas

 Barrow Building Group
Example of a cottage white two-story wood gable roof design in Charleston with a metal roof
 HAVEN design+building llc
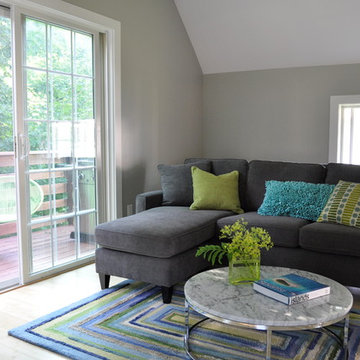
Part of the open floor plan the living area looks out onto a deck and lake Champlain views in the distance in the Winter months.
The leafy foliage provides shade and privacy in the summer months.

 MP Consulting Services, LLC
Carriage House, custom built.
Inspiration for a craftsman detached two-car garage remodel in New York
Inspiration for a craftsman detached two-car garage remodel in New York
Find the right local pro for your project

 Clingerman Doors - Custom Wood Garage Doors
Clingerman Doors - Custom Wood Garage Doors
www.woodgaragedoor.com
Elegant garage photo in DC Metro
Elegant garage photo in DC Metro
 HAVEN design+building llc
Owners of this country ranch home wanted to add a three bay carriage barn for vehicles and garden equipment. The challenge here was to provide a covered walkway between the structures that didn't cut off the view to the beautiful country garden meadow in back of the home. The solution we created was to separate the two structures, and frame the view with an open breezeway.
HAVEN design+building llc
 MP Consulting Services, LLC
Carriage House, custom built.
Garage - craftsman detached two-car garage idea in New York
Garage - craftsman detached two-car garage idea in New York

 Frederick + Frederick Architects
John McManus Photography, Verdant Enterprises (Landscape Architect)
Example of a large transitional white two-story wood gable roof design in Atlanta
Example of a large transitional white two-story wood gable roof design in Atlanta

Sponsored
Galena, OH

Buckeye Restoration & Remodeling Inc.
Central Ohio's Premier Home Remodelers Since 1996


 Jonathan Miller Architects
Bryan Allen
Inspiration for a french country beige two-story stone exterior home remodel
Inspiration for a french country beige two-story stone exterior home remodel

 Cummings Architecture + Interiors
Looking at this home today, you would never know that the project began as a poorly maintained duplex. Luckily, the homeowners saw past the worn façade and engaged our team to uncover and update the Victorian gem that lay underneath. Taking special care to preserve the historical integrity of the 100-year-old floor plan, we returned the home back to its original glory as a grand, single family home.
The project included many renovations, both small and large, including the addition of a a wraparound porch to bring the façade closer to the street, a gable with custom scrollwork to accent the new front door, and a more substantial balustrade. Windows were added to bring in more light and some interior walls were removed to open up the public spaces to accommodate the family’s lifestyle.
You can read more about the transformation of this home in Old House Journal: http://www.cummingsarchitects.com/wp-content/uploads/2011/07/Old-House-Journal-Dec.-2009.pdf
Photo Credit: Eric Roth

 Period Architecture Ltd.
Angle Eye Photography
Inspiration for a large timeless attached four-car garage workshop remodel in Philadelphia
Inspiration for a large timeless attached four-car garage workshop remodel in Philadelphia

 Architectural Collaborative
Joseph Smith
Inspiration for a timeless detached three-car garage remodel in Atlanta
Inspiration for a timeless detached three-car garage remodel in Atlanta


Sponsored
Galena, OH
Buckeye Restoration & Remodeling Inc.
Central Ohio's Premier Home Remodelers Since 1996
 HAVEN design+building llc
Owners of this country ranch home wanted to add a three bay carriage barn for vehicles and garden equipment. The challenge here was to provide a covered walkway between the structures that didn't cut off the view to the beautiful country garden meadow in back of the home. The solution we created was to separate the two structures, and frame the view with an open breezeway.
HAVEN design+building llc

 Cooper Johnson Smith Architects and Town Planners
Alvarez Photography
Inspiration for a timeless four-car garage remodel in Tampa
Inspiration for a timeless four-car garage remodel in Tampa

 Clopay
Clopay Coachman Collection insulated steel garage door on a Craftsman style home. Design 11 with ARCH4 windows and decorative hardware. Overhead garage door.

 Michael Willoughby & Associates - Architects
The gravel drive provides the perfect base for this carriage house.
(Beth Singer Photography)
Country exterior home idea in Detroit
Country exterior home idea in Detroit

Sponsored
Galena, OH
Buckeye Restoration & Remodeling Inc.
Central Ohio's Premier Home Remodelers Since 1996

 Carolyn Reyes
Carolyn Reyes
Inspiration for an eclectic medium tone wood floor living room remodel in Los Angeles with beige walls
Inspiration for an eclectic medium tone wood floor living room remodel in Los Angeles with beige walls

 Dynamic Garage Door
Real Swinging Carriage Doors Manufactured by Dynamic Garage Door
Example of a mid-sized farmhouse attached two-car garage design in Los Angeles
Example of a mid-sized farmhouse attached two-car garage design in Los Angeles

 Lifetime Door Company
Lifetime Door Company
4230 E. Towne Blvd., # 166
Madison, WI 53704
(608) 327-5500
Inspiration for a craftsman shed remodel in Milwaukee
Inspiration for a craftsman shed remodel in Milwaukee
7