
Search results for "Carriage" in Home Design Ideas

 TCP Custom Outdoor Living
This freestanding covered patio with an outdoor kitchen and fireplace is the perfect retreat! Just a few steps away from the home, this covered patio is about 500 square feet.
The homeowner had an existing structure they wanted replaced. This new one has a custom built wood
burning fireplace with an outdoor kitchen and is a great area for entertaining.
The flooring is a travertine tile in a Versailles pattern over a concrete patio.
The outdoor kitchen has an L-shaped counter with plenty of space for prepping and serving meals as well as
space for dining.
The fascia is stone and the countertops are granite. The wood-burning fireplace is constructed of the same stone and has a ledgestone hearth and cedar mantle. What a perfect place to cozy up and enjoy a cool evening outside.
The structure has cedar columns and beams. The vaulted ceiling is stained tongue and groove and really
gives the space a very open feel. Special details include the cedar braces under the bar top counter, carriage lights on the columns and directional lights along the sides of the ceiling.
Click Photography

 Red House Architects
Scott Braman Photography
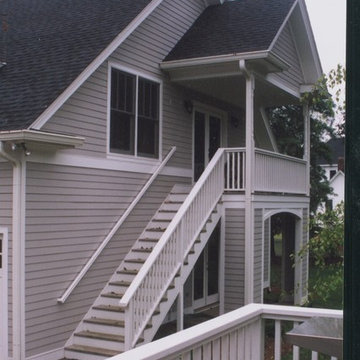
Inspiration for a craftsman two-story wood exterior home remodel in DC Metro
Inspiration for a craftsman two-story wood exterior home remodel in DC Metro

 Brind'Amour Design
New Carriage lights and Carriage Doors. New planters and exposed aggregate concrete at exterior. This work was done by me at my former employer Astorino.
Matthew Brind'Amour
Find the right local pro for your project


 Robert McArthur Studios
Brandon Flint
Example of a transitional exterior home design in Salt Lake City
Example of a transitional exterior home design in Salt Lake City



Sponsored
Galena, OH

Buckeye Restoration & Remodeling Inc.
Central Ohio's Premier Home Remodelers Since 1996




 Infinity Doors, LLC
Insulated carriage house garage door, fiberglass overlay in almond color
Inspiration for a farmhouse garage remodel in Newark
Inspiration for a farmhouse garage remodel in Newark


 RSU Contractors
This immaculate home has increased square footage and value due to the new carriage house and additions. In order to keep in step with everything this prestigious home currently has to offer we have incorporated the carriage house. The carriage house has additional space in back through the double doors and we have matched the exterior of the main house perfectly with cedar shakes and exterior corresponding brick. Be sure to notice the custom carpentry on the ceiling, columns and crown molding as you view the picture of the beautiful breezeway. No detail will be left unnoticed as friends and family walk along the custom concrete creation from the carriage house to the main house. The classic new entryway is so welcoming as you enter the main house though the wooden framed glass doors continuing up the stairs to the main floor.

 Ace Overhead Doors LLC
Clopay brand steel carriage house doors with vinyl overlay
Garage - country garage idea in New York
Garage - country garage idea in New York

Sponsored
Galena, OH
Buckeye Restoration & Remodeling Inc.
Central Ohio's Premier Home Remodelers Since 1996

 Copper Sky Design + Remodel
The carriage house seamlessly ties into the house on the left side of the porch and flows down the radius steps to access the garage. Around the granite steps is a fountain nestled between the garage and the stairs. We meticulously matched the granite to the existing foundation so you cannot tell what is new and what existed prior to the carriage home addition.


 JMAC DOORS
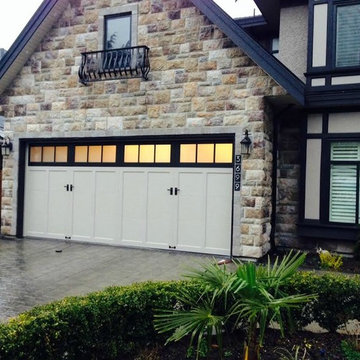
Custom Carriage Style Clopay Coachman Door. Top section painted with special factory approved paint.
Large transitional home design photo in Vancouver
Large transitional home design photo in Vancouver

 Alexander D. Latham III Architecture
This traditional carriage house is influenced by the houses and carriage houses of the Gilded Age. New England granite stone veneer adorns the first floor exterior with white cedar shingles at the second floor. Vermont slate roof shingles are covering the roof and mahogany windows doors and trim provide warmth and refinement to the vernacular materials of this North Shore Estate"s carriage house.
Photo Credit: ADL III Architecture

Sponsored
Galena, OH
Buckeye Restoration & Remodeling Inc.
Central Ohio's Premier Home Remodelers Since 1996
 CS Thomas Construction

This carriage house features board and batten siding mixed with cedar shake siding, cedar garage doors, and flared siding.

 AJ Garage Door & Services
Traditional Southampton Country house. This was a steel carriage house door with a vinyl overlay trim. Medium priced, very durable.
Inspiration for a timeless garage remodel in New York
Inspiration for a timeless garage remodel in New York

15