
Search results for "Carriage" in Home Design Ideas

 Elms Interior Design
Photography by Michael J. Lee
Bedroom - contemporary loft-style dark wood floor bedroom idea in Boston with beige walls
Bedroom - contemporary loft-style dark wood floor bedroom idea in Boston with beige walls

 Patrick Ahearn Architect
Greg Premru
Example of a large classic detached three-car garage design in Boston
Example of a large classic detached three-car garage design in Boston

 OVERHEAD DOOR - Atlanta
Carriage House style garage doors
Example of a large classic attached three-car garage design in Atlanta
Example of a large classic attached three-car garage design in Atlanta
Find the right local pro for your project

 Urban Pioneering Architecture
Exterior image
Photo by Bjorg Magna
Inspiration for a timeless three-story brick exterior home remodel in New York
Inspiration for a timeless three-story brick exterior home remodel in New York


 Melissa Miranda Interior Design
Sam Balukonis
Inspiration for a transitional wooden glass railing staircase remodel in Boston with painted risers
Inspiration for a transitional wooden glass railing staircase remodel in Boston with painted risers

 Pinney Designs
Photos By: Ben Gebo
Mid-sized cottage freestanding desk medium tone wood floor study room photo in Boston with white walls
Mid-sized cottage freestanding desk medium tone wood floor study room photo in Boston with white walls

Sponsored
Galena, OH

Buckeye Restoration & Remodeling Inc.
Central Ohio's Premier Home Remodelers Since 1996

 Sergio Mercado Design
Joshua McHugh
Inspiration for a mid-sized modern master medium tone wood floor and brown floor bedroom remodel in New York with white walls
Inspiration for a mid-sized modern master medium tone wood floor and brown floor bedroom remodel in New York with white walls
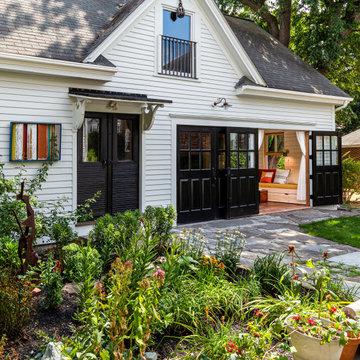
 GMT Home Designs Inc.
This beautiful historic carriage house was used as a library on the left side and an empty, tired, unfinished garage on the right. We designed a beautiful, eclectic, art studio with an old world charm. The clients used reclaimed elements that completed this fun and functional space.

 Windows & Doors, Inc.
Porte cochere - large craftsman attached two-car porte cochere idea in New York

 Carriage Lane Design-Build Inc.
Photography: Stephani Buchman
Floral: Bluebird Event Design
Mid-sized transitional master gray tile and subway tile marble floor and gray floor alcove bathtub photo in Toronto with an undermount sink, recessed-panel cabinets, quartzite countertops, gray walls and black cabinets
Mid-sized transitional master gray tile and subway tile marble floor and gray floor alcove bathtub photo in Toronto with an undermount sink, recessed-panel cabinets, quartzite countertops, gray walls and black cabinets

 Dynamic Garage Door
Here's a perfect idea of how Custom Carriage Doors by Dynamic Garage Door can be integrated into your home to convert your garage into livable square footage like an additional family room or guest quarters.
This custom designed carriage door features exclusively unique awning style windows that allow you to crank open the glass panels and let fresh air into the room without having to open the entire carriage doors themselves. This is conveniently practical if the garage area is used as a playroom because it keeps small children safely secured inside while allowing ventilation to reach the room's interior. We equipped the carriage door windows with cranks because it allows the windows to be cracked open a little or a lot, depending on how much air flow you need in the room. When cranked shut the windows are safely shut sealing all the way to maintain room temperature when and if the air conditioner is turned on in the house. Additionally, this window mechanism makes it safe to lock at night or while away from home.
Each one of our custom garage door projects has its own unique specifications and needs. For this reason, Dynamic Garage Door is selected by savvy homeowners who understand that our customization options are limitless and we will pull out all the stops to make their dream garage door come true!
So whether you're looking for real carriage style garage doors or carriage style rollup doors, Dynamic Garage Door is here to help build your one-of-a-kind garage door solution.
For a comprehensive garage door project price consultation please call our design center toll free at (855) 343-3667

 danlanawaibel
Modern powder room with custom stone wall, LED mirror and rectangular floating sink.
Example of a mid-sized minimalist gray tile and slate tile medium tone wood floor powder room design in Philadelphia with flat-panel cabinets, medium tone wood cabinets, a one-piece toilet, gray walls and a wall-mount sink
Example of a mid-sized minimalist gray tile and slate tile medium tone wood floor powder room design in Philadelphia with flat-panel cabinets, medium tone wood cabinets, a one-piece toilet, gray walls and a wall-mount sink

Sponsored
Galena, OH
Buckeye Restoration & Remodeling Inc.
Central Ohio's Premier Home Remodelers Since 1996


 lisa furey interiors
john mc manus
Garage - small cottage two-story concrete fiberboard white garage idea in Charleston
Garage - small cottage two-story concrete fiberboard white garage idea in Charleston


 Clopay
Clopay Coachman Collection insulated steel carriage house garage doors with cross buck pattern and REC13 windows, painted white.
Large ornate detached three-car garage photo in Cincinnati
Large ornate detached three-car garage photo in Cincinnati

Sponsored
Galena, OH
Buckeye Restoration & Remodeling Inc.
Central Ohio's Premier Home Remodelers Since 1996

 Eberlein Design Consultants Ltd.
Photo Credit: Tom Crane
Example of a classic two-story stone gable roof design in Philadelphia
Example of a classic two-story stone gable roof design in Philadelphia
 Carriage Lane Design-Build Inc.
Photography: Stephani Buchman
Inspiration for a mid-sized contemporary master gray tile and porcelain tile porcelain tile bathroom remodel in Toronto with an undermount sink, flat-panel cabinets, white cabinets, quartzite countertops, white walls and white countertops
Inspiration for a mid-sized contemporary master gray tile and porcelain tile porcelain tile bathroom remodel in Toronto with an undermount sink, flat-panel cabinets, white cabinets, quartzite countertops, white walls and white countertops

6