
Search results for "Carriers" in Home Design Ideas
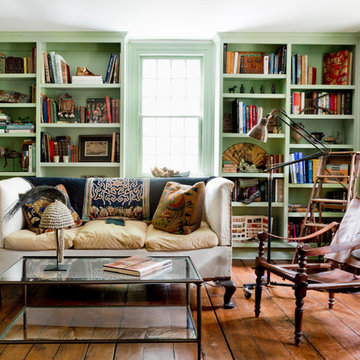
 Rikki Snyder
Photo: Rikki Snyder © 2015 Houzz
Inspiration for a country living room remodel in New York
Inspiration for a country living room remodel in New York
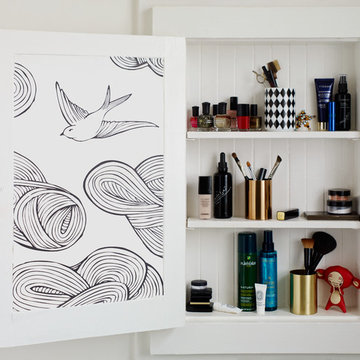
 Inspired Interiors
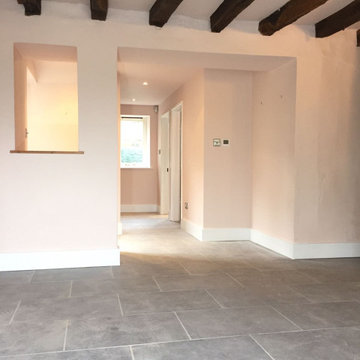
Over 400 years old, this Grade II listed thatched Cottage sprang a series of serious, under-floor leaks on the ground level – the result of poor under-floor heating pipework. All the central living area rooms were affected, making the cottage decidedly soggy and uninhabitable until fully repaired and restored.
Flooring and decorations complete.
Find the right local pro for your project

 Donna Baker-Breningstall
Denver Image Photography
Small mountain style detached garden shed photo in Denver
Small mountain style detached garden shed photo in Denver

 HomeTronics Lifestyles, LLC
Inspiration for a large timeless enclosed medium tone wood floor and brown floor home theater remodel in New York with green walls, a stone fireplace and a projector screen
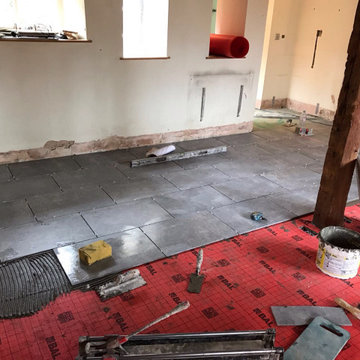 Inspired Interiors
Over 400 years old, this Grade II listed thatched Cottage sprang a series of serious, under-floor leaks on the ground level – the result of poor under-floor heating pipework. All the central living area rooms were affected, making the cottage decidedly soggy and uninhabitable until fully repaired and restored.
New under tile matting and laying of tiles.
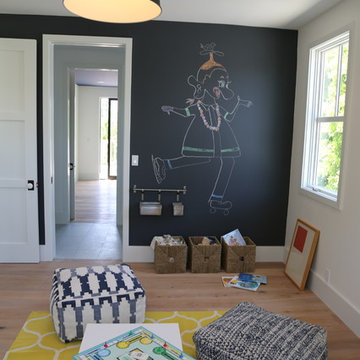


 Adams + Beasley Associates
A complete full gut remodel of a 4,000 sq ft two-story penthouse residence, this project featured one of a kind views of the Boston public garden and Beacon Hill. A large central gallery flooded with gorgeous diffused light through two full stories of window glass. Clean linear millwork details compliment the structural glass, steel and walnut balustrades and handrailings that grace the upper gallery, reading nook, and stairs. A bleached walnut wet bar with backlit honey onyx backsplash and floating star fire glass shelves illuminated the lower gallery. It was part of a larger motif, which resonated through each of the unique and separate living spaces, connecting them to the larger design intention.
A bleached walnut media room doubles as a fourth bedroom. It features a king size murphy bed seamlessly integrated into the full wall panel. A gracious shower in the adjoining bathroom, cleverly concealed behind an innocuous interior door, created a truly unique formal powder room that can reveal a full bath when the house is full of guests. A blend of warm wood, soft whites, and a palate of golds reflected in the stone (calacatta/onyx) textiles and wall coverings, this project demonstrates the powerful results of a consistent design intention, thoughtful engineering, and best practice construction as executed by our talented team of craftsmen and women.
Interior Design - Lewis Interiors
Photography - Eric Roth
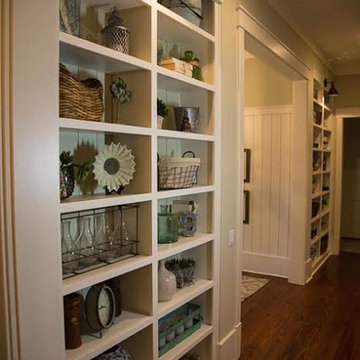
 The Marler Company
Hallway - traditional medium tone wood floor hallway idea in Atlanta with beige walls

 DOES Architecture

The upper deck provides an intimate entertaining area with spectacular views of the Pacific Ocean, while the low-iron glass panel railings allow an unobstructed view while seated. James Carriere Photography

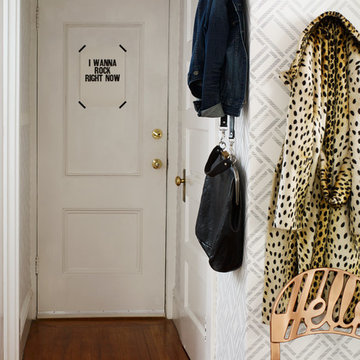
 Hygge & West
James Carriere
Inspiration for a small eclectic entry hall remodel in San Francisco with white walls
Inspiration for a small eclectic entry hall remodel in San Francisco with white walls



 Hardware Resources
Organizing your cleaning supplies doesn’t have to be a chore. Easy to pullout and remove so you can take it from room to room. Can be mounted left-or right handed and easily installs with just four screws.
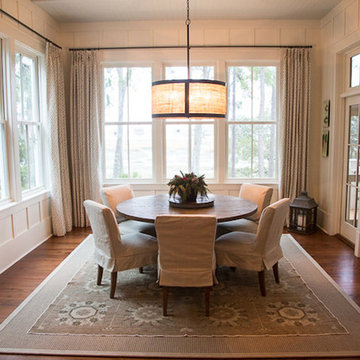 The Marler Company
Inspiration for a coastal medium tone wood floor sunroom remodel in Atlanta with a standard ceiling
 The Marler Company
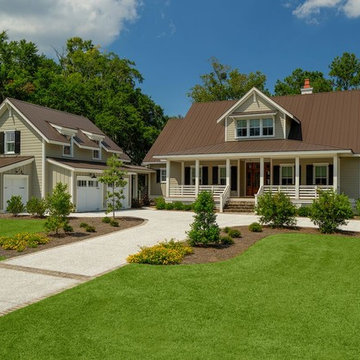
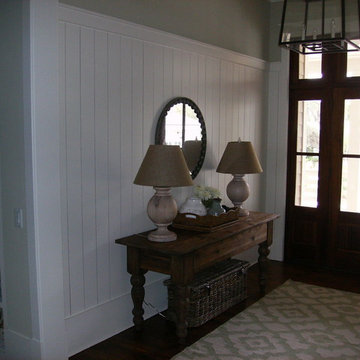
Inspiration for a large coastal medium tone wood floor front door remodel in Atlanta with beige walls and a medium wood front door
18