Search results for "Carriers" in Home Design Ideas
The ribs of a Zavala sisal carpet extend the fringe of an upholstered bench and bring welcome texture to a living room with smooth white walls by Carrier and Company.

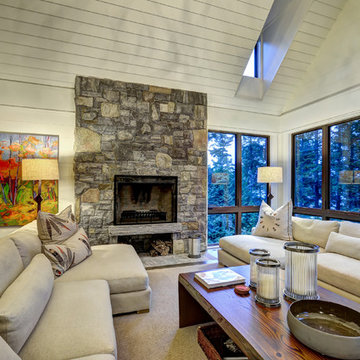
Resting upon a 120-acre rural hillside, this 17,500 square-foot residence has unencumbered mountain views to the east, south and west. The exterior design palette for the public side is a more formal Tudor style of architecture, including intricate brick detailing; while the materials for the private side tend toward a more casual mountain-home style of architecture with a natural stone base and hand-cut wood siding.
Primary living spaces and the master bedroom suite, are located on the main level, with guest accommodations on the upper floor of the main house and upper floor of the garage. The interior material palette was carefully chosen to match the stunning collection of antique furniture and artifacts, gathered from around the country. From the elegant kitchen to the cozy screened porch, this residence captures the beauty of the White Mountains and embodies classic New Hampshire living.
Photographer: Joseph St. Pierre
Find the right local pro for your project
Our client just purchased 2 apartments and the renovation consisted of creating their dream home by combining them into one. Now, with a dream home comes the "dream" master bathroom. A lot of time was spent deciding the new floor plan for the apartment, to make sure everything was accounted for. To achieve the new master bathroom and full custom walk in closet: 2 existing bathrooms, a laundry room and a kitchen needed to be removed. On paper it all looked good, but the issue is how do we make the plumbing work in the new layout. Relocating plumbing fixtures in a residential building is not the easiest due to the fact that you cannot chop the concrete slab to run new drain lines. We decided to use a wall hung toilet with an in wall carrier that way the drain lines were running inside the wall. All other existing fixtures needed to be capped off and all venting needed to be relocated to connect to the main vent stack.
Once we confirmed that all plumbing would work to our new layout, the design began. We were looking for elegance in simplicity... The overall bathroom color is white. White ceilings, white walls, white tiles and then just a "High Gloss Finish" plum color vanity accent wall. The double vanity is perfect for the mornings getting ready.
The shower has a multifunction shower body. The 15" rain head, a hand held and 2 body sprays. Each can be used individually or simultaneously for the ultimate shower experience. The shower seat is made from 1 1/4 white carrara marble with no visible leg supports to make a floating seat. The niche was carved into the wall for shampoo and soap.
We improved the lighting be using Low Voltage Recessed Lights throughout and added one in the shower as well. The lights are on 3 separate zones with dimmers. For the cold winter days, we added an electric heated floor to keep the feet warm.
Speakers were installed in the ceiling which are connected with the Audio/ Visual throughout the apartment.

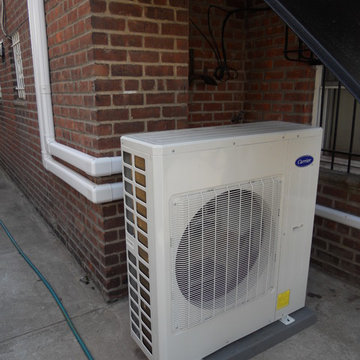
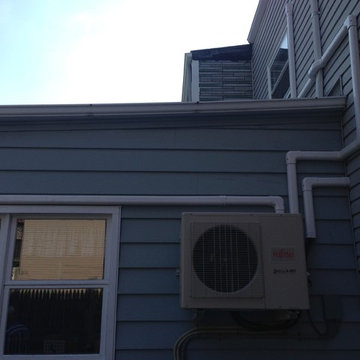
Castillo Housing Corporation, Sustainable, Healthy and Energy Efficient modern home design. Not your average home...If you are looking for something different, and unlike the majority of homes being built, you'll want to show them this beautifully designed modern green home. This home is designed for optimal energy efficiency and a healthier indoor environment. Some of the many features include water saving faucets, strategically placed vinyl low E impact casement windows to allow plenty of natural day light to enter thereby reducing the need for artificial lighting, top quality Mohawk finish flooring, Cambria solid surface counter tops, super insulated and tight thermal envelop reducing air leakage, two 14 SEER Carrier high efficiency heat pumps, master bedroom walk in closet 11'x 10', over sized utility room with built in ironing board, 340 square foot covered lanai overlooking a lovely back yard filled with natural Florida drought resistant landscaping. Other interesting features include a exposed block stair tower designed to act as a thermal chimney allowing hot air to escape through an electronically controlled skylight and drawing cool air from below thereby creating an internal breeze, metal stairs with exposed risers, a rain water harvesting system to allow the use of recycled rain water for plants and garden, and concrete driveway with green dividers to minimize storm water run.

Pete Walker
Inspiration for a small 1960s galley light wood floor open concept kitchen remodel in Los Angeles with an integrated sink, flat-panel cabinets, light wood cabinets, stainless steel countertops, green backsplash, ceramic backsplash, black appliances and no island

Walk-in shower - traditional master brown tile and ceramic tile ceramic tile walk-in shower idea in Ottawa with beige walls, a wall-mount sink and quartz countertops

Ric J Photography
Enclosed kitchen - huge transitional u-shaped medium tone wood floor and brown floor enclosed kitchen idea in Austin with raised-panel cabinets, white cabinets, granite countertops, gray backsplash, subway tile backsplash, paneled appliances, two islands and an undermount sink

The welded tube-steel frame provides sculptural support for the upper deck, while minimizing the obstructions to views from the lower level. James Carriere Photography

Double shower - modern master gray tile and ceramic tile ceramic tile double shower idea in New York with an undermount sink, shaker cabinets, white cabinets, quartzite countertops, a wall-mount toilet and white walls

This modern bathroom has a black mosaic tile from the Carriere Du Kronos. This material is great for bathrooms and kitchens.
Inspiration for a mid-sized modern black tile and porcelain tile bathroom remodel in Miami with black walls

MB Sentinel's Parcel Safe is your personal property guard. With all the contract home delivery services beyond the major carriers, we can’t always tell who is approaching our homes and that can cause feelings of uncertainty. Our devices create a safe buffer of space between your deliveries and your loved ones.

Diamond powder room window with privacy acid etched glass on interior
Bathroom - victorian bathroom idea in Raleigh

Jans Awning Products offers a wide selection of quality railing products for both residential and commercial applications, to provide safety and enhance the look of your home or business. If your front steps do not have railings, your mail carrier has the right to refuse service as steps can get icy in the winter or slippery in the rain.
All of our railing products are fabricated of aluminum and cast aluminum to be rust-free and ensure years of maintenance-free reliability.
Our railings are available in a multitude of sizes, colours and styles, including double bar designs and glass panels.

Designer:Jacinthe Carrier
Photographer: Cynthia Ross
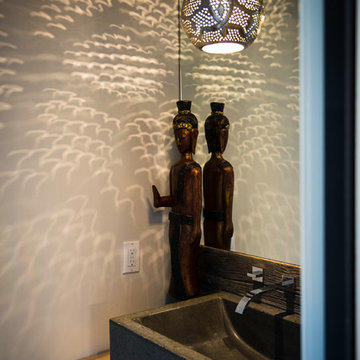
Example of an eclectic bathroom design in Montreal

This contemporary dining area has stone look porcelain tile from the Carriere Du Kronos Collection. This tile comes in a variety of shapes and sizes and can be used for indoor and outdoor use.

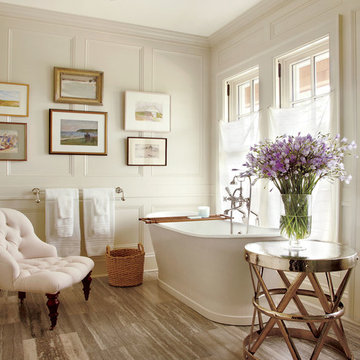
Paintings of Long Island are grouped in a bath in a Hamptons home designed by Carrier and Company Interiors; the side table is from Homenature, and the tub fittings are by Perrin & Rowe.
24