Search results for "Carriers" in Home Design Ideas
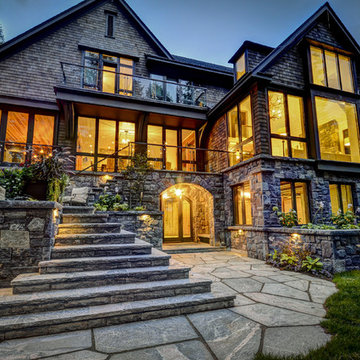
This 5,288 livable square feet home was inspired by Frank Lloyd Wright and it provides elegant living with beautiful views. It boasts high ceilings throughout, with some of them reaching 16 feet. There is hidden lighting in art niches and ceiling soffits for a soft and relaxed atmosphere. The residence includes a stand-alone guest house that can be used for a professional home office or for an in-law retreat.
The home has cabinets and matching doors that are made from solid Alder wood. Granite slab countertops in the wet bar, selected alcoves, and kitchen are found around the residence, and there is high-grade carpet and natural slate flooring and vanities throughout. There are striking butt-glass windows in every room, and unique features such as a “floating” countertop and bowl in the powder room. Brand names throughout the home include Kohler, Delta, Carrier, Jacuzzi, Titan, and Jordan.
The master suite has a fireplace, exercise room, and beautiful views. The master bath has a custom-designed and sculpted glass shower, make up table, his and her vanities, and a large wardrobe with hook ups for a stackable washer/dryer. Sound insulation is used in the interior walls of the bathrooms and bedrooms, and low E, thermal-break windows allow for efficient heating and cooling.
The outside has a heated pool that contains its own cleaning system, and a spa. There is also beautiful landscaping with stunning nightscape lighting.

New entrance landing, and step. Stepping stones for the mail carrier, plants beginning to establish.
Inspiration for a small coastal full sun front yard stone landscaping in Los Angeles.

Photo: Jessica Cain © 2018 Houzz
Seated home bar - small mid-century modern single-wall seated home bar idea in Kansas City
Find the right local pro for your project

House renovation with addition project. The addition allowed us to expand the kitchen and create space for an island. We took away some of the partition walls to allow for an open floor plan into the dining and living room. We Installed wide plank heart pine flooring and a reclaimed pine island top. We built a custom fire mantel, victorian style pillars to support the carrier beam that was needed to replace the structural partition walls, and a reclaimed farm style dining room table.
Within the addition we created two children's bedrooms with hickory hardwood flooring. We created custom window seats and bookshelves in each bedroom and a kids bathroom complete with custom vanities. (See Built-ins/Furniture)
Master bedroom has custom double vanity, walk-in shower and stand alone claw foot soaking tub. This project won us the Better Homes Builders Awards in 2013.

Upper bedroom incorporated into hall at top of main staircase to create family room
Example of an ornate family room design in Raleigh

Walnut pool table. Built by Bryan Carrier
Trendy family room photo in Boise

This contemporary patio has a stone look porcelain tile from the Carriere Du Kronos Collection. This material also looks great indoors and has a lightly chiseled edge look.

Imax Worldwide Canning Glass Jar
Add a vintage inspired touch with this set of six glass canning jars featuring black mesh lids and nestled in a metal wire caddy.

Code required, interesting railing return at butler stair
Example of an ornate home design design in Raleigh

20" x 3-3/4" - 4 shot holder
You can purchase with or without the glasses. We offer Glencarin Whisky Glasses.
Small urban home design photo in Portland

Will Johnson Building Company, Inc.
Example of a transitional kitchen design in Raleigh

Existing third floor staircase new treads, refinished
Staircase - victorian staircase idea in Raleigh
27