
Search results for "Carriers" in Home Design Ideas
 Mastro Kitchen Studio
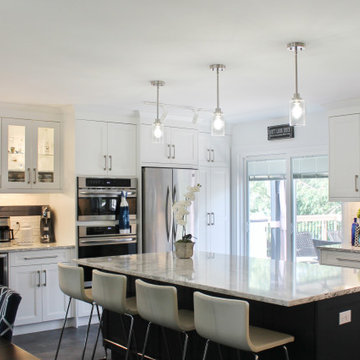
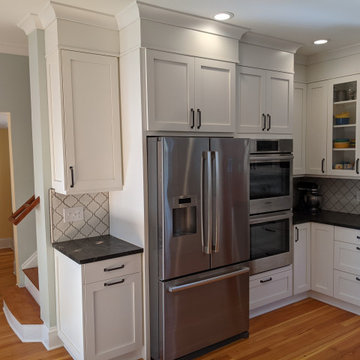
Chantilly lace painted shaker style with rail and style reveal for main area and Hale Navy painted for island. Quartz counters throughout. Glass doors and custom wine rack. Custom detailed backsplash at bar area and behind stove. Crown molding with carrier extends cabinets to ceilings.
 Mastro Kitchen Studio
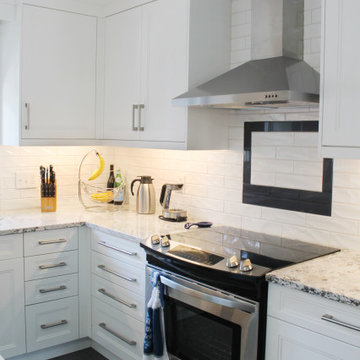
Chantilly lace painted shaker style with rail and style reveal for main area and Hale Navy painted for island. Quartz counters throughout. Glass doors and custom wine rack. Custom detailed backsplash at bar area and behind stove. Crown molding with carrier extends cabinets to ceilings.
 Mastro Kitchen Studio
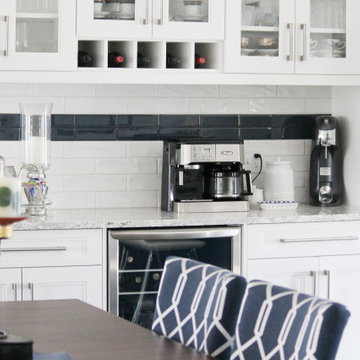
Chantilly lace painted shaker style with rail and style reveal for main area and Hale Navy painted for island. Quartz counters throughout. Glass doors and custom wine rack. Custom detailed backsplash at bar area and behind stove. Crown molding with carrier extends cabinets to ceilings.
Find the right local pro for your project

 DOES Architecture
Seen from the street below, DOES Architecture looked to the architecture of Richard Neutra for the 2-level deck addition to this mid-century home in San Francisco's Mt. Davidson neighborhood. The sculptural steel frame and low-iron glass guardrails perch lightly on the steep hillside, while maximizing views and light. James Carriere Photography

 CK Contracting LLC
Custom Elevated Lowcountry Design
Living area on ground floor with full kitchen, laundry, bed, and living rooms
Wide white oak hardwood floors with water-based finish for durability
Butler’s pantry with glass cabinet doors
Thermador SS professional appliances
High efficiency Carrier Infinity Series heating and cooling for minimal energy costs
Coffered living room ceiling with built-in cabinets
Large screened in porch
Operable exterior raised panel and Bahama shutters
Mudroom with built-in bench seat
Ample home with 4800 square feet of living space
Large 3ac wooded home site
 DOES Architecture
The sculptural steel-framed upper deck supports allow an expansive view from the lower-level home office. Port Orford Cedar is used on the deck surface and ceiling, bringing a cohesive materials palette to enhance indoor-outdoor living. James Carriere Photography
 Mastro Kitchen Studio
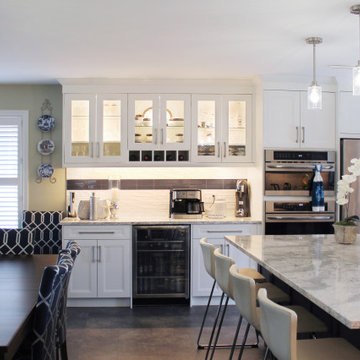
Chantilly lace painted shaker style with rail and style reveal for main area and Hale Navy painted for island. Quartz counters throughout. Glass doors and custom wine rack. Custom detailed backsplash at bar area and behind stove. Crown molding with carrier extends cabinets to ceilings.

 Geberit
Designer Liz Murray incorporated a concealed tank and carrier paired with a wall-hung toilet in this bathroom. This type of toilet is more sleek than a floor-mount type, because the tank is not exposed. The actuator flush plate is engineered for performance and quick maintenance, while also giving more flexibility to the overall design of the bathroom.

 HomeClick
Imax Worldwide Canning Glass Jar
Add a vintage inspired touch with this set of six glass canning jars featuring black mesh lids and nestled in a metal wire caddy.

 Mastro Kitchen Studio
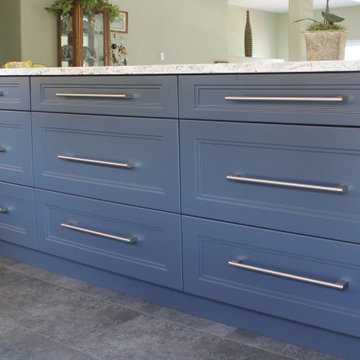
Chantilly lace painted shaker style with rail and style reveal for main area and Hale Navy painted for island. Quartz counters throughout. Glass doors and custom wine rack. Custom detailed backsplash at bar area and behind stove. Crown molding with carrier extends cabinets to ceilings.
 Mastro Kitchen Studio
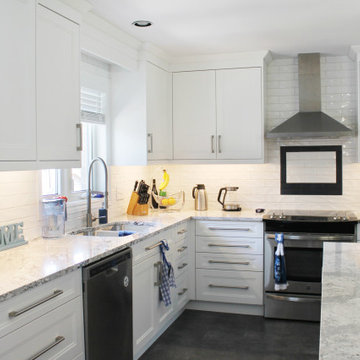
Chantilly lace painted shaker style with rail and style reveal for main area and Hale Navy painted for island. Quartz counters throughout. Glass doors and custom wine rack. Custom detailed backsplash at bar area and behind stove. Crown molding with carrier extends cabinets to ceilings.
 CK Contracting LLC
Custom Elevated Lowcountry Design
Living area on ground floor with full kitchen, laundry, bed, and living rooms
Wide white oak hardwood floors with water-based finish for durability
Butler’s pantry with glass cabinet doors
Thermador SS professional appliances
High efficiency Carrier Infinity Series heating and cooling for minimal energy costs
Coffered living room ceiling with built-in cabinets
Large screened in porch
Operable exterior raised panel and Bahama shutters
Mudroom with built-in bench seat
Ample home with 4800 square feet of living space
Large 3ac wooded home site

 Kari McIntosh Design
Julie Mikos Photography
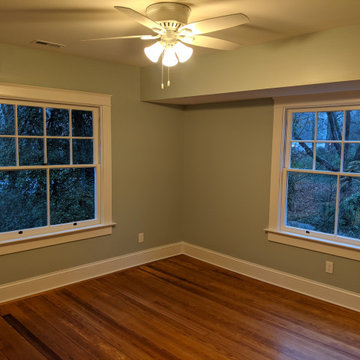
Inspiration for a contemporary kids' room remodel in San Francisco
Inspiration for a contemporary kids' room remodel in San Francisco
 CK Contracting LLC
Custom Elevated Lowcountry Design
Living area on ground floor with full kitchen, laundry, bed, and living rooms
Wide white oak hardwood floors with water-based finish for durability
Butler’s pantry with glass cabinet doors
Thermador SS professional appliances
High efficiency Carrier Infinity Series heating and cooling for minimal energy costs
Coffered living room ceiling with built-in cabinets
Large screened in porch
Operable exterior raised panel and Bahama shutters
Mudroom with built-in bench seat
Ample home with 4800 square feet of living space
Large 3ac wooded home site
 CK Contracting LLC
Custom Elevated Lowcountry Design
Living area on ground floor with full kitchen, laundry, bed, and living rooms
Wide white oak hardwood floors with water-based finish for durability
Butler’s pantry with glass cabinet doors
Thermador SS professional appliances
High efficiency Carrier Infinity Series heating and cooling for minimal energy costs
Coffered living room ceiling with built-in cabinets
Large screened in porch
Operable exterior raised panel and Bahama shutters
Mudroom with built-in bench seat
Ample home with 4800 square feet of living space
Large 3ac wooded home site
 A.M.Carter Construction Inc

Main staircase closeup
Inspiration for a victorian staircase remodel in Raleigh
Inspiration for a victorian staircase remodel in Raleigh
 CK Contracting LLC
Custom Elevated Lowcountry Design
Living area on ground floor with full kitchen, laundry, bed, and living rooms
Wide white oak hardwood floors with water-based finish for durability
Butler’s pantry with glass cabinet doors
Thermador SS professional appliances
High efficiency Carrier Infinity Series heating and cooling for minimal energy costs
Coffered living room ceiling with built-in cabinets
Large screened in porch
Operable exterior raised panel and Bahama shutters
Mudroom with built-in bench seat
Ample home with 4800 square feet of living space
Large 3ac wooded home site
38