
Search results for "Carry influencers" in Home Design Ideas

 Jaimie Nelson Design
This charming 1925 condo was due for a bathroom remodel. I had so much fun on this Mid Century Modern influenced design! Kohler's Purist fixtures in brushed gold was the starting point on this design. All other decisions were curated around the simplicity of this collection.

 Grindstaff's Interiors
"Jet Set combines a fresh sense of style with a nod to the luxe lifestyle. Classic designs, with a 1940s Contemporary French influence, and updated with a modern flair. Pieces are dramatic, yet refined with an abundance of striking details. With the Jet Set collection, making a personal statement - one that exhibits glamorous taste and modern sensibility - can be carried out with relative ease." Bernhardt Furniture Co.
 Glenn Interiors
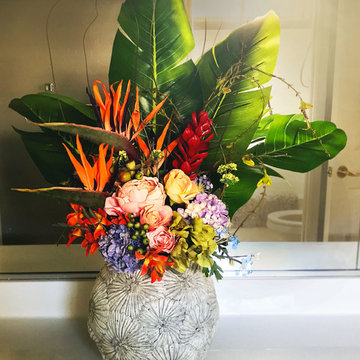
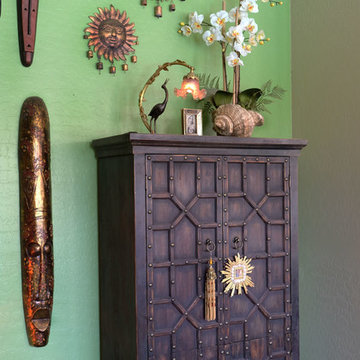
Original floral arrangement by Carrie Glenn for interior project.
www.GlennInteriorDesign.com 2018
Inspiration for an eclectic home design remodel in Phoenix
Inspiration for an eclectic home design remodel in Phoenix
Find the right local pro for your project
 Glenn Interiors
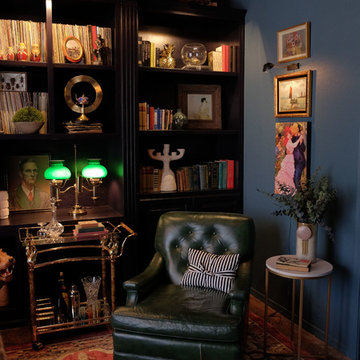
Traditional, eclectic study/library interior design.
www.GlennInteriorDesign.com 2018
Eclectic home design photo in Phoenix
Eclectic home design photo in Phoenix
 Glenn Interiors
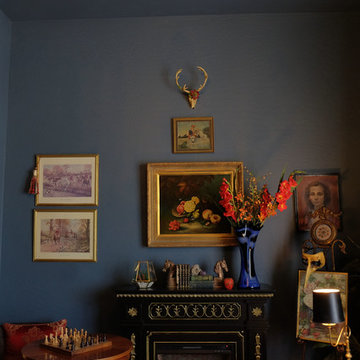
Traditional, eclectic study/library interior design.
www.GlennInteriorDesign.com 2018
Home design - eclectic home design idea in Phoenix
Home design - eclectic home design idea in Phoenix
 Guta Louro Designs
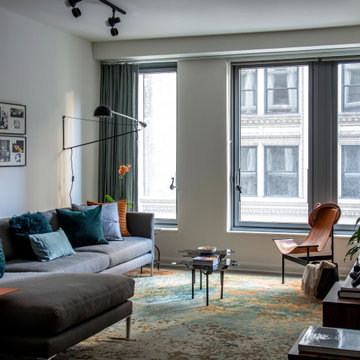
This hybrid apartment in New York, created almost exclusively for entertainment -but with seriousness of intent - carries influences from the 50’s, colors from the 60’s and unexpected chimes that give it character and personality.
Published in Living Decor Magazine and Casa Vogue magazine
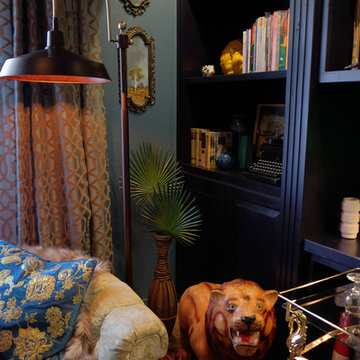 Glenn Interiors
Traditional, eclectic study/library interior design.
www.GlennInteriorDesign.com 2018
Home design - eclectic home design idea in Phoenix
Home design - eclectic home design idea in Phoenix
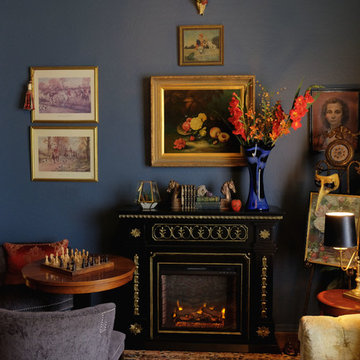 Glenn Interiors
Traditional, eclectic study/library interior design.
www.GlennInteriorDesign.com 2018
Example of an eclectic home design design in Phoenix
Example of an eclectic home design design in Phoenix

 Elissa Fenster Interiors
casual family hangout space cozied up with custom Southwest-influenced metal screen
Inspiration for a mid-sized transitional formal and open concept medium tone wood floor and beige floor living room remodel in Boston with beige walls
Inspiration for a mid-sized transitional formal and open concept medium tone wood floor and beige floor living room remodel in Boston with beige walls

 Centre Sky Architecture Ltd
Mountain Peek is a custom residence located within the Yellowstone Club in Big Sky, Montana. The layout of the home was heavily influenced by the site. Instead of building up vertically the floor plan reaches out horizontally with slight elevations between different spaces. This allowed for beautiful views from every space and also gave us the ability to play with roof heights for each individual space. Natural stone and rustic wood are accented by steal beams and metal work throughout the home.
(photos by Whitney Kamman)
 Centre Sky Architecture Ltd
Located in Whitefish, Montana near one of our nation’s most beautiful national parks, Glacier National Park, Great Northern Lodge was designed and constructed with a grandeur and timelessness that is rarely found in much of today’s fast paced construction practices. Influenced by the solid stacked masonry constructed for Sperry Chalet in Glacier National Park, Great Northern Lodge uniquely exemplifies Parkitecture style masonry. The owner had made a commitment to quality at the onset of the project and was adamant about designating stone as the most dominant material. The criteria for the stone selection was to be an indigenous stone that replicated the unique, maroon colored Sperry Chalet stone accompanied by a masculine scale. Great Northern Lodge incorporates centuries of gained knowledge on masonry construction with modern design and construction capabilities and will stand as one of northern Montana’s most distinguished structures for centuries to come.

 Southerly Abode
Living room - transitional dark wood floor living room idea in Nashville with blue walls

 Carrie Hayward Design
The rug is only being used in photos to hide the ginormous floor crack we discovered after we moved in. I swear we do not actually keep a gross hair- and bacteria-collecting rug in our bathroom!
Photo © Bethany Nauert
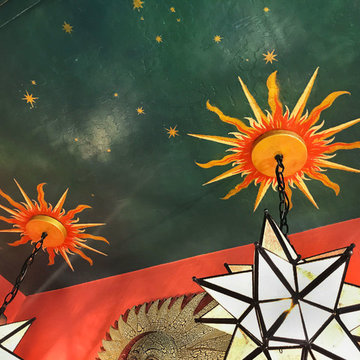 Glenn Interiors
Close up of hand painted sun medallions and dark sky star painted ceiling with gold rubbed accents by Carrie Glenn.
www.GlennInteriorDesign.com
Inspiration for an eclectic home design remodel in Phoenix
Inspiration for an eclectic home design remodel in Phoenix
 Glenn Interiors
Customized chandelier in the dining room, with amber and clear crystals, ceiling medallion and raw silk cord cover. This piece adds Mediterranean flair to transitional home decor. Carrie Glenn

 Ward Jewell Architect AIA
San Marino based clients were interested in developing a property that had been in their family for generations. This was an exciting proposition as it was one of the last surviving bayside double lots on the scenic Coronado peninsula in San Diego. They desired a holiday home that would be a gathering place for their large, close- knit family.
San Marino based clients were interested in developing a property that had been in their family for generations. This was an exciting proposition as it was one of the last surviving bayside double lots on the scenic Coronado peninsula in San Diego. They desired a holiday home that would be a gathering place for their large, close-knit family. Facing the Back Bay, overlooking downtown and the Bay Bridge, this property presented us with a unique opportunity to design a vacation home with a dual personality. One side faces a bustling harbor with a constant parade of yachts, cargo vessels and military ships while the other opens onto a deep, quiet contemplative garden. The home’s shingle-style influence carries on the historical Coronado tradition of clapboard and Craftsman bungalows built in the shadow of the great Hotel Del Coronado which was erected at the turn of the last century. In order to create an informal feel to the residence, we devised a concept that eliminated the need for a “front door”. Instead, one walks through the garden and enters the “Great Hall” through either one of two French doors flanking a walk-in stone fireplace. Both two-story bedroom wings bookend this central wood beam vaulted room which serves as the “heart of the home”, and opens to both views. Three sets of stairs are discretely tucked away inside the bedroom wings.
In lieu of a formal dining room, the family convenes and dines around a beautiful table and banquette set into a circular window bay off the kitchen which overlooks the lights of the city beyond the harbor. Working with noted interior designer Betty Ann Marshall, we designed a unique kitchen that was inspired by the colors and textures of a fossil the couple found on a honeymoon trip to the quarries of Montana. We set that ancient fossil into a matte glass backsplash behind the professional cook’s stove. A warm library with walnut paneling and a bayed window seat affords a refuge for the family to read or play board games. The couple’s fine craft and folk art collection is on prominent display throughout the house and helps to set an intimate and whimsical tone.
Another architectural feature devoted to family is the play room lit by a dramatic cupola which beacons the older grandchildren and their friends. Below the play room is a four car garage that allows the patriarch space to refurbish an antique fire truck, a mahogany launch boat and several vintage cars. Their jet skis and kayaks are housed in another garage designed for that purpose. Lattice covered skylights that allow dappled sunlight to bathe the loggia affords a comfortable refuge to watch the kids swim and gaze out upon the rushing water, the Coronado Bay Bridge and the romantic downtown San Diego skyline.
Architect: Ward Jewell Architect, AIA
Interior Design: Betty Ann Marshall
Construction: Bill Lyons
Photographer: Laura Hull
Styling: Zale Design Studio
 Glenn Interiors
Dark, re-stained railing with hand gold rubbed accents.
Example of a classic travertine floor and beige floor foyer design in Phoenix with yellow walls
Example of a classic travertine floor and beige floor foyer design in Phoenix with yellow walls
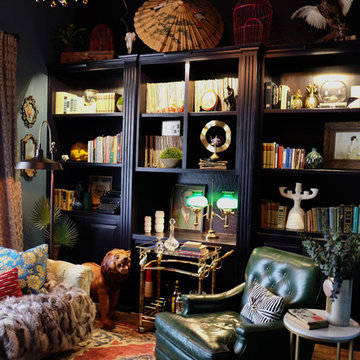 Glenn Interiors
Traditional, eclectic study/library interior design.
www.GlennInteriorDesign.com 2018
Eclectic home design photo in Phoenix
Eclectic home design photo in Phoenix

 Fati Fakoor Interiors
To create a serene Modern Mediterranean outdoor sitting, dinning with pool and lounge area we did a complete renovation. We removed a portion of the concrete to create dinning area and built an outdoor kitchen with new appliances, sink and black leathered granite. New stucco walls complete landscape design.
2