
Search results for "Carving" in Home Design Ideas

 Miriam's River House Designs, LLC
Photo shows the interior of the Japanese Tea House. The two pictured art glass windows are each a one of a kind design based on metaphysical principles. All our art glass designs are copyrighted and come with a book detailing the metaphysical meaning. They are signed and the pattern is never repeated.
The entire interior is made from exotic wood species and native wood species. All the wood material used in this structure was hand chosen on site by our company.
Photo credits: Dan Drobnick


 a Blade of Grass
Photo by Pete Cadieux
Inspiration for a mid-sized traditional backyard stone landscaping in Boston.
Inspiration for a mid-sized traditional backyard stone landscaping in Boston.
Find the right local pro for your project

 William Howard Studio
Inspiration for a mid-century modern medium tone wood floor living room remodel in Los Angeles with white walls, a standard fireplace and a stone fireplace

 Kaplan Thompson Architects
Designed to maximize function with minimal impact, the studio serves up adaptable square footage in a wrapping almost healthy enough to eat.
The open interior space organically transitions from personal to communal with the guidance of an angled roof plane. Beneath the tallest elevation, a sunny workspace awaits creative endeavors. The high ceiling provides room for big ideas in a small space, while a cluster of windows offers a glimpse of the structure’s soaring eave. Solid walls hugging the workspace add both privacy and anchors for wall-mounted storage. Towards the studio’s southern end, the ceiling plane slopes downward into a more intimate gathering space with playfully angled lines.
The building is as sustainable as it is versatile. Its all-wood construction includes interior paneling sourced locally from the Wood Mill of Maine. Lengths of eastern white pine span up to 16 feet to reach from floor to ceiling, creating visual warmth from a material that doubles as a natural insulator. Non-toxic wood fiber insulation, made from sawdust and wax, partners with triple-glazed windows to further insulate against extreme weather. During the winter, the interior temperature is able to reach 70 degrees without any heat on.
As it neared completion, the studio became a family project with Jesse, Betsy, and their kids working together to add the finishing touches. “Our whole life is a bit of an architectural experiment”, says Jesse, “but this has become an incredibly useful space.”

 MyHome Renovation Experts
Complete Bathroom Renovation
Inspiration for a small mediterranean orange tile and stone tile ceramic tile alcove shower remodel in New York with a two-piece toilet, multicolored walls and a wall-mount sink
Inspiration for a small mediterranean orange tile and stone tile ceramic tile alcove shower remodel in New York with a two-piece toilet, multicolored walls and a wall-mount sink

 Laura Lee Home
Emily Minton Redfield
Large traditional multicolored three-story brick gable roof idea in St Louis
Large traditional multicolored three-story brick gable roof idea in St Louis

 Shannon Ggem Design
Example of a mid-sized country 3/4 multicolored tile multicolored floor bathroom design in Los Angeles with flat-panel cabinets, light wood cabinets, white walls, an integrated sink and beige countertops

 Benson Designs LLC
View of castle garage doors, which were electrically opened, but made to look like stable doors. The exterior metal hardware is hand forged by Artist Blacksmith Jeff Benson.
Photo by Jane Benson

 Realty Pro Shots
J. Ryan Caruthers
Example of a classic freestanding desk medium tone wood floor study room design in Dallas with green walls and no fireplace
Example of a classic freestanding desk medium tone wood floor study room design in Dallas with green walls and no fireplace
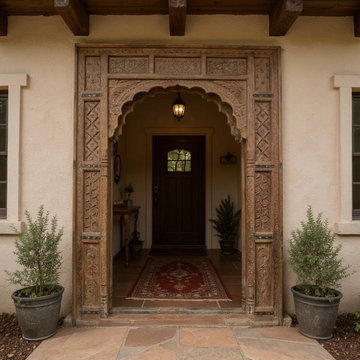

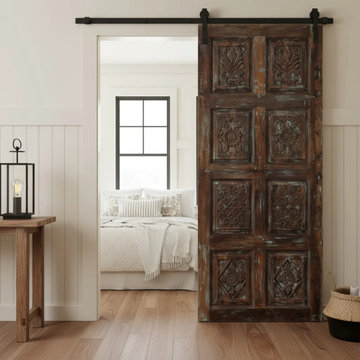
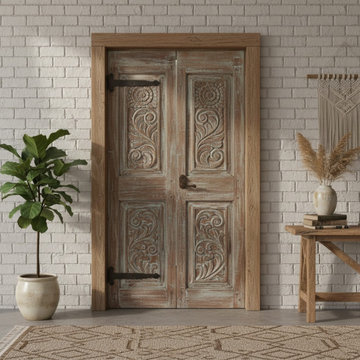

 Dupont Cabinetry & Design
Kitchen with island seating.
Inspiration for a mediterranean kitchen remodel in Austin with an integrated sink, distressed cabinets, stainless steel appliances, an island and copper countertops
Inspiration for a mediterranean kitchen remodel in Austin with an integrated sink, distressed cabinets, stainless steel appliances, an island and copper countertops

 Sabella Carved Stone
Designer - Meredith Steinhart
Architect - Blume Architecture
Stone - Sabella Carved Stone
Kitchen - mid-sized transitional u-shaped light wood floor and beige floor kitchen idea in Dallas with an undermount sink, flat-panel cabinets, white cabinets, marble countertops, white backsplash, subway tile backsplash, stainless steel appliances and an island
Kitchen - mid-sized transitional u-shaped light wood floor and beige floor kitchen idea in Dallas with an undermount sink, flat-panel cabinets, white cabinets, marble countertops, white backsplash, subway tile backsplash, stainless steel appliances and an island

 Chandler Prewitt Interior Design
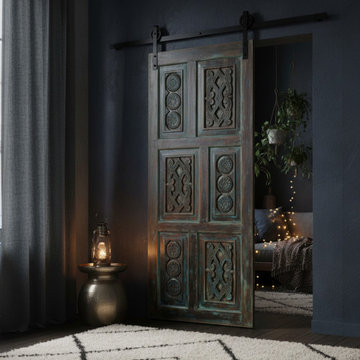
Inspiration for a large southwestern master dark wood floor bedroom remodel in Albuquerque with gray walls

 Ki Arts
The tea table, constructed by Hiroshi Sakaguchi, is made of cherry wood and can be stored beneath the floor and covered with a custom-sized tatami mat. The cabinetry of the built-in closet kitchen (mizuya) is framed with Port Orford cedar. The panels are made of thin Western red cedar slats woven together (ajiro). The design in the solid panel at the top of the sink cabinet is hand carved by Sakaguchi-san.

 Schrapper's Fine Cabinetry, Inc.
Scott B. Smith
Tuscan eat-in kitchen photo in Miami with recessed-panel cabinets and white cabinets
Tuscan eat-in kitchen photo in Miami with recessed-panel cabinets and white cabinets

 SLR Architecture Inc.
This tired ranch was in dire need of an update. Formerly the kitchen was separate from the living room and the dining area was severely undersized.
SLR Architecture opened up the kitchen to the great room and defined the living and dining areas so that each space stands on it's own. With help from interior designer Justine Sterling the finishes, furniture, ad accessories were carefully considered so that the whole room works as an overall composition.
A compact mud room was carved out of the back hall from a formally over sized laundry room so the family had a convenient drop zone, also the front entry was upgraded and a new rear deck was added for easier exterior access. Lighting was carefully considered so that different zones were well lit.
photo: Jessica Delaney
225