
Search results for "Carving" in Home Design Ideas

 Leslie Harris-Keane Interior Design
Inspiration for a coastal light wood floor and beige floor family room remodel in San Francisco with gray walls and a wall-mounted tv


 Benson Designs LLC
Castle projects included a faux portcullis over the front entry, and large hinges and handles for the massive double doors to The Great Hall. The overhead garage doors were made to look like old stable doors with large hinge straps, door handles and window grilles. Over 300 large 1” square clavos and 300 square pyramid head bolts were forged to hold all the hardware in place. The door manufacturer provided heavy-duty springs to compensate for the weight of the steel hardware.
(Mild steel, satin black paint and finish.)
Artist Blacksmith Jeff Benson.
Photo by Jane Benson
Find the right local pro for your project

 Tommy Bahama Home
Open, white foyer featuring unique hall chest with carved palm fronds. The mirror can hang vertically or horizontally; its frame features leather-wrapped bamboo carvings. Blue and White accent chair and vase add sophistication, while two palm fronds give a pop of color.

 RI Studio
Spanish meets modern in this Dallas spec home. A unique carved paneled front door sets the tone for this well blended home. Mixing the two architectural styles kept this home current but filled with character and charm.
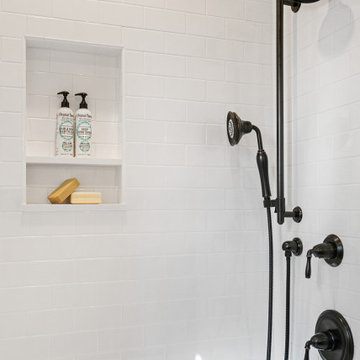
 Pamela Sandall Design
Small bathrooms can be a challenge and this one was no exception. Client wanted white, light and bright and to maximize storage.
We built a custom vanity to get as much organization as possible inside the cabinet, cut a niche into the wall behind the door to hang the towels as there was literally NO wall space and included a curved shower curtain rod to have the shower itself feel just a little bit larger.
All this AND on a budget!

 Marie-Dominique Verdier, photographer
© Marie-Dominique Verdier / MDVphoto.com
Elegant freestanding desk multicolored floor home office library photo in Denver
Elegant freestanding desk multicolored floor home office library photo in Denver


 Designed Stairs
Inspiration for a large transitional wooden l-shaped wood railing staircase remodel in Chicago with wooden risers

 Neolithic Materials
Tuscan limestone wall cladding, and a limestone reclaimed fireplace mantel are the back drop for this sitting room, maltese limestone flooring is throughout, a traditional antique indian rug flanks the modern sitting area.
For inquiries, contact us at (310) 289-0414 or info@neolithicmaterials.com

 BBA Architects
©Nathan Kirkman Photography
Inspiration for a timeless dark wood floor dining room remodel in Chicago
Inspiration for a timeless dark wood floor dining room remodel in Chicago

 The Fechtel Company
George Cott
Inspiration for a mediterranean living room remodel in Tampa with beige walls, a tile fireplace and a standard fireplace
Inspiration for a mediterranean living room remodel in Tampa with beige walls, a tile fireplace and a standard fireplace

 Woodruff Construction & Development, Inc.
Example of a large tuscan enclosed dining room design in Orlando with beige walls

 Stone Carving Unlimited
Example of a large tuscan beige two-story mixed siding house exterior design in Dallas with a hip roof and a tile roof

 Key Stone Carvings
Transitional l-shaped medium tone wood floor and orange floor eat-in kitchen photo in Boston with an undermount sink, shaker cabinets, black cabinets, quartz countertops, white backsplash, ceramic backsplash, stainless steel appliances, an island and white countertops
 Stone Carving Unlimited
Example of a large tuscan brick floor and multicolored floor front door design in Dallas with yellow walls and a glass front door
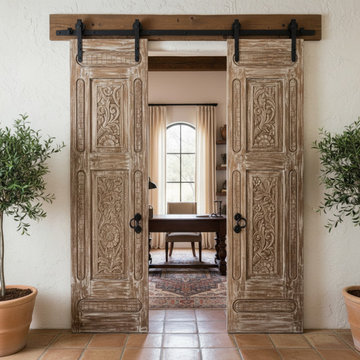

 Harvest Custom Wine Cellars And Saunas
The elegant door installed in this home wine cellar is an arched door with wood, wrought iron, and glass. We insulated and equipped it with sealing components.
Learn more about the whole project: https://harvestwinecellarsandsaunas.com/wine-cellar-tours-walkthroughs/contemporary-home-wine-cellar-tour-walkthrough/
Harvest Custom Wine Cellars and Saunas
1509 Palmyra Ave
Richmond, VA 23227
(804) 467-5816
Take a video tour of this project: https://www.youtube.com/watch?v=gLwiLS5j-Us
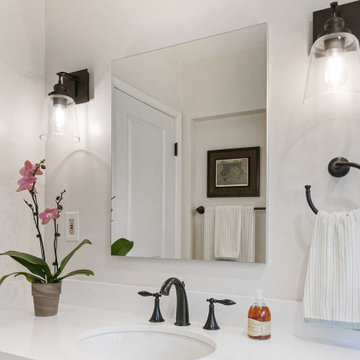 Pamela Sandall Design
Small bathrooms can be a challenge and this one was no exception. Client wanted white, light and bright and to maximize storage.
We built a custom vanity to get as much organization as possible inside the cabinet, cut a niche into the wall behind the door to hang the towels as there was literally NO wall space and included a curved shower curtain rod to have the shower itself feel just a little bit larger.
All this AND on a budget!
231