
Search results for "Carving" in Home Design Ideas


Inspiration for a mediterranean double front door remodel in Los Angeles with brown walls and a medium wood front door
 William Prull
Kate Russell

Example of a huge mountain style terra-cotta tile wine cellar design with display racks
Example of a huge mountain style terra-cotta tile wine cellar design with display racks
Find the right local pro for your project

 The Refined Group
Living room - large mediterranean terra-cotta tile and brown floor living room idea in Phoenix with white walls and a standard fireplace

 Haisun Eco Stone Wall Art
Haisun Carved Sandstone
Large zen formal and open concept marble floor living room photo with beige walls, no fireplace, a stone fireplace and a media wall
Large zen formal and open concept marble floor living room photo with beige walls, no fireplace, a stone fireplace and a media wall
 User
UserInspiration for a large victorian formal and enclosed dark wood floor living room remodel in New York with a standard fireplace, no tv and white walls
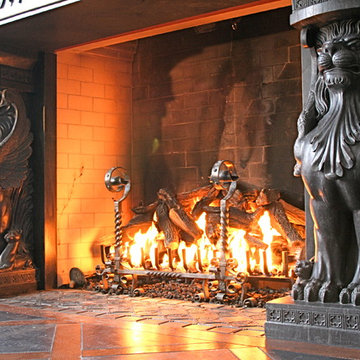
 Carved Stone Creations
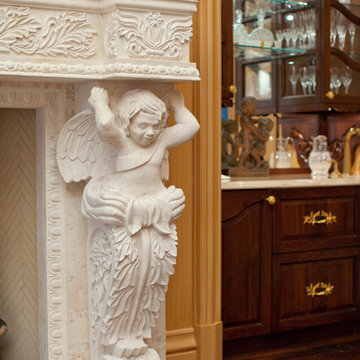
Close-up of the intricate carving of the columns of this amazing fireplace surround. The carving details of this fireplace are simply breathtaking.
Carved Stone Creations, Inc.

 Orange Coast Interior Design
SJC Dramatic Remodel
Inspiration for a contemporary powder room remodel in Orange County with a drop-in sink, black cabinets, black walls and gray countertops
Inspiration for a contemporary powder room remodel in Orange County with a drop-in sink, black cabinets, black walls and gray countertops

 Emerick Architects
With an open plan and exposed structure, every interior element had to be beautiful and functional. Here you can see the massive concrete fireplace as it defines four areas. On one side, it is a wood burning fireplace with firewood as it's artwork. On another side it has additional dish storage carved out of the concrete for the kitchen and dining. The last two sides pinch down to create a more intimate library space at the back of the fireplace.
Photo by Lincoln Barber

 Northside Design Collective
Builder: Thompson Properties,
Interior Designer: Allard & Roberts Interior Design,
Cabinetry: Advance Cabinetry,
Countertops: Mountain Marble & Granite,
Lighting Fixtures: Lux Lighting and Allard & Roberts,
Doors: Sun Mountain Door,
Plumbing & Appliances: Ferguson,
Door & Cabinet Hardware: Bella Hardware & Bath
Photography: David Dietrich Photography
Tile: Artistic Tile
Area Rug: Togar rugs

 Centre Sky Architecture Ltd
 This unique project has heavy Asian influences due to the owner’s strong connection to Indonesia, along with a Mountain West flare creating a unique and rustic contemporary composition. This mountain contemporary residence is tucked into a mature ponderosa forest in the beautiful high desert of Flagstaff, Arizona. The site was instrumental on the development of our form and structure in early design. The 60 to 100 foot towering ponderosas on the site heavily impacted the location and form of the structure. The Asian influence combined with the vertical forms of the existing ponderosa forest led to the Flagstaff House trending towards a horizontal theme.

 studio HINGE
The bed folds up on to the wall behind it between wardrobes, assisted by concealed hydraulic gas pumps requiring minimal effort by one person. Once the bed is folded up, sliding folding doors are drawn across it to align with the adjacent cupboards. Once closed, the entire wall appears to be a continuous wardrobe, with no hint of the bed behind, completely transforming the room. The bed has a ply base over aluminium framing and a carved wooden edge band all around.

 Casabella Interiors
Bedroom - large traditional master carpeted and blue floor bedroom idea in Boston with beige walls and no fireplace

 WL Kitchen & Home
Eat-in kitchen - large victorian u-shaped laminate floor and multicolored floor eat-in kitchen idea in New York with a farmhouse sink, recessed-panel cabinets, beige cabinets, granite countertops, multicolored backsplash, window backsplash, stainless steel appliances and black countertops

 Neighbors Home Remodeling
This kitchen had the old laundry room in the corner and there was no pantry. We converted the old laundry into a pantry/laundry combination. The hand carved travertine farm sink is the focal point of this beautiful new kitchen.
Notice the clean backsplash with no electrical outlets. All of the electrical outlets, switches and lights are under the cabinets leaving the uninterrupted backslash. The rope lighting on top of the cabinets adds a nice ambiance or night light.
Photography: Buxton Photography
 Keith Wing Custom Builders
Matthew Niemann Photography
www.matthewniemann.com

Inspiration for a transitional open concept light wood floor and brown floor living room remodel with white walls, a standard fireplace, a stone fireplace and a wall-mounted tv
Inspiration for a transitional open concept light wood floor and brown floor living room remodel with white walls, a standard fireplace, a stone fireplace and a wall-mounted tv
 MILLER + MILLER Architectural Photography
Hand Carved Stone Cherub Fireplace Mantle
Miller + Miller Architectural Photography
Example of a large tuscan enclosed dark wood floor living room library design in Chicago with a standard fireplace and a stone fireplace
Example of a large tuscan enclosed dark wood floor living room library design in Chicago with a standard fireplace and a stone fireplace
 User
User http://mollywinnphotography.com
Bedroom - mid-sized farmhouse master medium tone wood floor and brown floor bedroom idea in Austin with gray walls, a standard fireplace and a wood fireplace surround
Bedroom - mid-sized farmhouse master medium tone wood floor and brown floor bedroom idea in Austin with gray walls, a standard fireplace and a wood fireplace surround
 WL Kitchen & Home
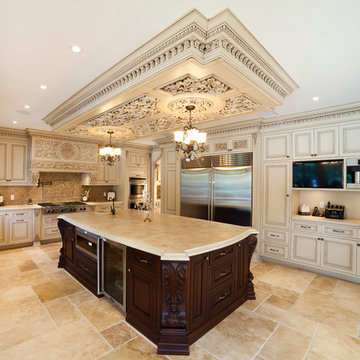
The spacious place is really widely used in this beautiful traditional kitchen. The dark wooden kitchen island is the focal point and in combination with the additional kitchen bar adds a sumptuous and beautiful ambiance in this classic kitchen.
4