
Search results for "Casing casing" in Home Design Ideas
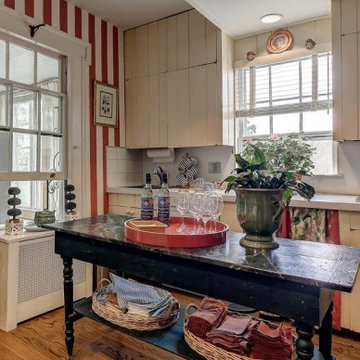

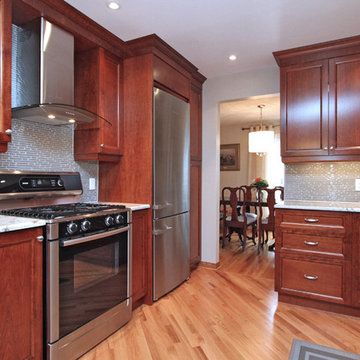


 | MARSHALL DESIGN GROUP |
Living room - contemporary living room idea in Los Angeles with beige walls
Find the right local pro for your project

 Raychel Wade Design
Inspiration for a transitional formal and open concept dark wood floor and brown floor living room remodel in New York with white walls, a standard fireplace, a tile fireplace and no tv
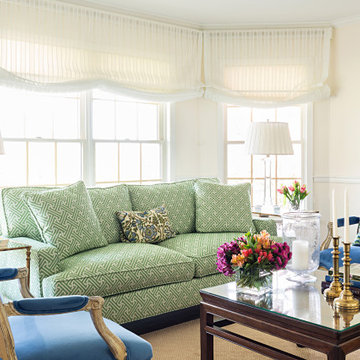
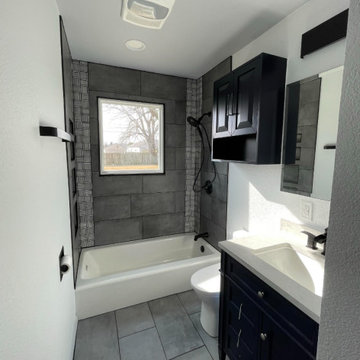


 Top Notch Construction
A secondary stair case to the Broadmoore residence, which leads to the kitchen and back upper room of the house.
Staircase - traditional staircase idea in Dallas
Staircase - traditional staircase idea in Dallas

Sponsored
Columbus, OH

Wannemacher Interiors
Customized Award-Winning Interior Design Solutions in Franklin Cnty OH
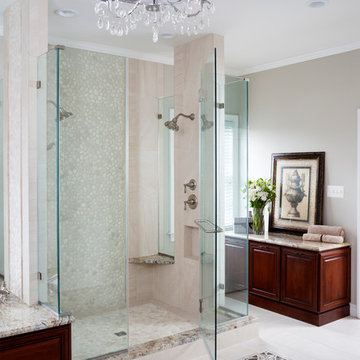

 Danielle Rios Design Studio
Example of a huge trendy open concept beige floor living room design in Las Vegas with brown walls, a corner fireplace, a stone fireplace and a wall-mounted tv


 Planika Fires
Private apartment
Location: Bydgoszcz, Poland
Design and photo: Interno Iza Gajewska
PrimeFire in Casing The apartment with an area of 110 m2 is located on the 5th floor of a new residential house in Bydgoszcz city. The combination of real fire, wood and warm colors makes the interior perfectly balanced. Situated between the dining room and kitchen, Planika’s bio fireplace makes the owners feel comfortable and homely. Many thanks to interior designer Iza Gajewska for cooperation.

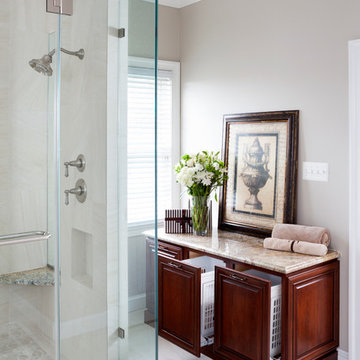
 Melissa Cooley, CKBR/ Case Design/Remodeling Inc.
Inspiration for a contemporary bathroom remodel in DC Metro

Sponsored
Fredericksburg, OH

High Point Cabinets
Columbus' Experienced Custom Cabinet Builder | 4x Best of Houzz Winner

 Case Architects & Remodelers
Case Design/Remodeling Inc. Bethesda, MD
Project Designer:
Neil Shaut http://www.houzz.com/pro/nshaut/neil-shaut
Colleen Shaut http://www.houzz.com/pro/cshaut

 Feldman Architecture, Inc.
Joe Fletcher
Front door - transitional front door idea in San Francisco with a green front door
Front door - transitional front door idea in San Francisco with a green front door

 Mason Construction Company
Aimee Mason Photography
Beach style medium tone wood floor and brown floor foyer photo in Baltimore with gray walls and a dark wood front door
Beach style medium tone wood floor and brown floor foyer photo in Baltimore with gray walls and a dark wood front door





 John Kraemer & Sons
Builder: John Kraemer & Sons | Designer: Ben Nelson | Furnishings: Martha O'Hara Interiors | Photography: Landmark Photography
Inspiration for a mid-sized timeless wooden l-shaped staircase remodel in Minneapolis with wooden risers
Inspiration for a mid-sized timeless wooden l-shaped staircase remodel in Minneapolis with wooden risers
39