
Search results for "Casing casing" in Home Design Ideas
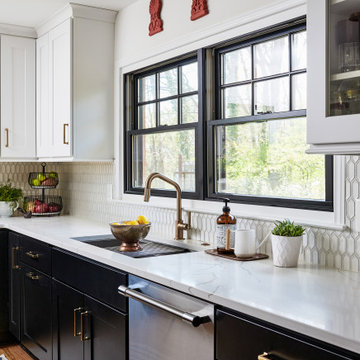
 Case Architects & Remodelers
Project Developer Hope Hassell
Designer Avneet Luthra
Photography by Stacy Zarin Goldberg
Example of a transitional kitchen design in DC Metro
Example of a transitional kitchen design in DC Metro
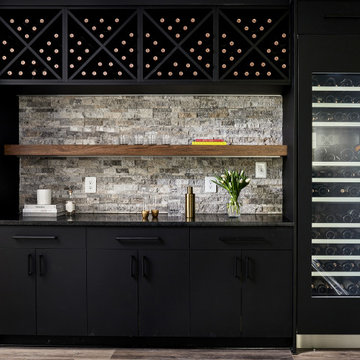 Case Architects & Remodelers
Project Developers Neil and Colleen Shaut
Designer Marykate Mickelson
Photography by Stacy Zarin Goldberg
Inspiration for a transitional medium tone wood floor basement remodel in DC Metro with a bar
Inspiration for a transitional medium tone wood floor basement remodel in DC Metro with a bar

Find the right local pro for your project

 VDT Construction
Open Kitchen/Living layout with cased openings to the Dining Room. Ship lap walls, Counter to ceiling windows bring the outside in and provide incredible views. Interior Design by Jo Ann Knowles. Built by Phillip Vlahos and designed by Bob Chatham Custom Home Design.

 Vermont Case & Cabinet Co
Example of a small mountain style galley eat-in kitchen design in Burlington with recessed-panel cabinets, beige cabinets and no island

 Retro Interiors
Inspiration for a timeless medium tone wood floor and brown floor enclosed dining room remodel in Miami with beige walls and no fireplace
 Case Architects & Remodelers
Project Developer Richard Rocco
https://www.houzz.com/pro/rrocco1/richard-rocco-case-design-remodeling-inc
Designer Hope Hassell
https://www.houzz.com/pro/hgh91193/hope-hassell-ckbr-udcp
Designer Ellen Linstead Whitmore
https://www.houzz.com/pro/elwhitmore/ellen-linstead-whitmore-case-design-remodeling-inc
Photography by Stacy Zarin Goldberg

Sponsored
Columbus, OH
Free consultation for landscape design!

Peabody Landscape Group
Franklin County's Reliable Landscape Design & Contracting

 Rustic Trades Furniture
An amazing customer contacted us about making sliding barn doors for their lake front cabin home. (We designed a custom Emerson Trestle Table and Bench to match the doors.) I am excited to share this space!
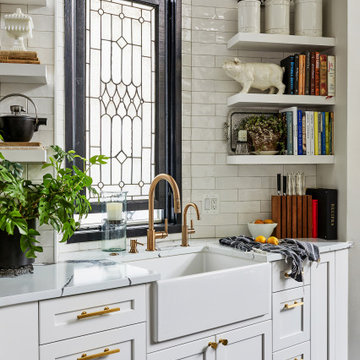 Case Architects & Remodelers
Project Developer John Audet
Designer Melissa Wood
Photography by Stacy Zarin Goldberg
Kitchen - french country kitchen idea in DC Metro
Kitchen - french country kitchen idea in DC Metro

 MeadowGreen Group
DEBRIERE RESIDENCE
Location: Kalamazoo, MI
Scope: Design & Installation
Features: L-Shaped Pool | Paver Pool Deck with Accent Border | Oversized Steps | Mosaic Glass Tile | Oversized Steps | Diving Board | Pebble Finish | Custom Cedar Fence | Integrated Cedar Outdoor Shower and Changing Room with Barn Door

 Turtle Beach Construction & Remodeling
Brantley Photography
Inspiration for a mediterranean curved metal railing staircase remodel in Miami with beige walls
Inspiration for a mediterranean curved metal railing staircase remodel in Miami with beige walls

 User
Example of a large classic formal and enclosed dark wood floor and brown floor living room design in Milwaukee with yellow walls, a standard fireplace, a plaster fireplace and no tv

 IS Architecture
The kitchen, breakfast room and family room are all open to one another. The kitchen has a large twelve foot island topped with Calacatta marble and features a roll-out kneading table, and room to seat the whole family. The sunlight breakfast room opens onto the patio which has a built-in barbeque, and both bar top seating and a built in bench for outdoor dining. The large family room features a cozy fireplace, TV media, and a large built-in bookcase. The adjoining craft room is separated by a set of pocket french doors; where the kids can be visible from the family room as they do their homework.

Sponsored
Columbus, OH

Wannemacher Interiors
Customized Award-Winning Interior Design Solutions in Franklin Cnty OH

 Hallmark Building Group, Inc.
Family room library - country enclosed medium tone wood floor family room library idea in Nashville with brown walls
 Case Architects & Remodelers
Designer Elena Eskandari
http://www.houzz.com/pro/eeskandari/elena-eskandari-case-design-remodeling-inc
Photography by Stacy Zarin Goldberg
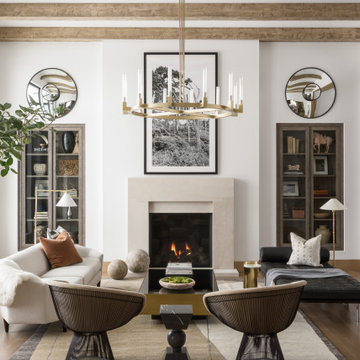
 Cornelius Homes, Inc.
Full view of living room area.
Living room - contemporary medium tone wood floor and exposed beam living room idea in Kansas City
Living room - contemporary medium tone wood floor and exposed beam living room idea in Kansas City
 Case Architects & Remodelers
Project Developer Elle Hunter
https://www.houzz.com/pro/eleanorhunter/elle-hunter-case-design-and-remodeling?lt=hl
Designer Elena Eskandari
https://www.houzz.com/pro/eeskandari/elena-eskandari-case-design-remodeling-inc
Photography by Stacy Zarin Goldberg


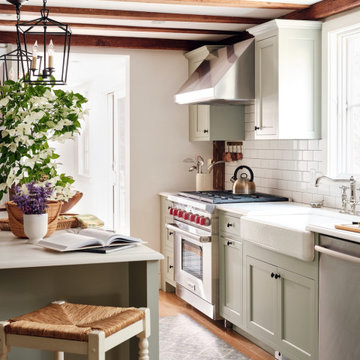
 The Red Shutters - Marina Case
Martha’s Vineyard; Chilmark, MA
The blend of rustic and refined elements is a key feature of this space. The exposed wooden ceiling beams and natural woven textures of the stool and baskets add warmth and character, while modern black iron lantern pendants and a stainless steel Wolf range bring a touch of contemporary flair. The patterned blue, green, and white vinyl floor cloth from Spicher anchors the space with a hint of color and comfort.
 Vermont Case & Cabinet Co
Example of a farmhouse master bathroom design in Burlington with raised-panel cabinets, white cabinets and wood countertops
 Case Architects & Remodelers
Director of Project Development John Audet
https://www.houzz.com/pro/jaudet/john-audet-case-design-remodeling-inc
Designer Kwasi Hemeng
https://www.houzz.com/pro/khemeng/kwasi-hemeng-case-design-remodeling-inc
Photography by Stacy Zarin Goldberg
222