
Search results for "Casing casing" in Home Design Ideas


 Case Architects & Remodelers
Neil Shaut, Project Developer
Ellen Whitmore, Project Designer
Example of a large classic master corner shower design in DC Metro with white cabinets, granite countertops and beige walls
Example of a large classic master corner shower design in DC Metro with white cabinets, granite countertops and beige walls
 Case Architects & Remodelers
Project Developer TJ Monahan
http://www.houzz.com/pro/tj-monahan/tj-monahan-case-design-remodeling-inc
Designer Melissa Cooley
http://www.houzz.com/pro/melissacooley04/melissa-cooley-udcp-case-design-remodeling-inc
Photography by Stacy Zarin Goldberg
Find the right local pro for your project
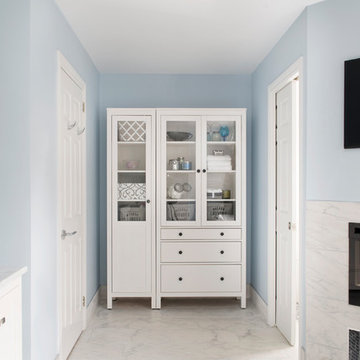

 Case Architects & Remodelers
Case Design Remodeling Inc
Project Designer: Dave Vogt http://www.houzz.com/photos/users/dvogt

 Rustic Trades Furniture
An amazing customer contacted us about making sliding barn doors for their lake front cabin home. (We designed a custom Emerson Trestle Table and Bench to match the doors.) I am excited to share this space!

 Tuff Shed
After seeing his neighbors Tuff Shed building, this customer decided he needed one of his own. This 10×12 custom Premier PRO Ranch has a 10/12 roof pitch, metal roof, a double set of double doors, and shutters to frame the custom windows. This shed is a pretty great addition to any backyard.

Sponsored
Columbus, OH
Free consultation for landscape design!

Peabody Landscape Group
Columbus' Reliable Landscape Design & Contracting

 Prime & Precision
Custom shaker style double barn door to match vanity
Inspiration for a mid-sized timeless master beige tile and marble tile wood-look tile floor, brown floor and double-sink freestanding bathtub remodel in Houston with shaker cabinets, medium tone wood cabinets, a one-piece toilet, gray walls, an undermount sink, quartz countertops, beige countertops and a built-in vanity
Inspiration for a mid-sized timeless master beige tile and marble tile wood-look tile floor, brown floor and double-sink freestanding bathtub remodel in Houston with shaker cabinets, medium tone wood cabinets, a one-piece toilet, gray walls, an undermount sink, quartz countertops, beige countertops and a built-in vanity
 Case Architects & Remodelers
Jenny Hernandez, Project Designer
Inspiration for a large contemporary master brown tile ceramic tile freestanding bathtub remodel in DC Metro with dark wood cabinets and beige walls
Inspiration for a large contemporary master brown tile ceramic tile freestanding bathtub remodel in DC Metro with dark wood cabinets and beige walls

 TRAA Lite
This Flat Top, Round Bollard, by outdoor lighting supplier, TraaLite, is great for accenting exterior property grounds. The fixture is available in 12V or 120V sockets for an A19 lamp. This bollard is 4 x 12 inches and can be installed with an energy saving landscape LED. Finish shown in Satin Nickel (SN) with Frosted Acrylic Glass (F).

 SLABlite, Inc.
This picture shows the layout of the bar edge with the SLABlite. TylerCo, Inc.
Home bar - contemporary home bar idea in Orange County
Home bar - contemporary home bar idea in Orange County

 User
This kitchen has a shaker style door with an inside rail detail. The perimeter cabinets were painted SW Pewter Cast with a contrasting Tobacco Charcoal island. This kitchen features a trash pull, 2 spice pull-outs, a lazy susan, custom wood hood, tray dividers above the oven, a walk through pantry, pantry with broom storage and a hidden storage compartment for keys and electronics.
 Case Architects & Remodelers
Project Developer Jim Wrenn
https://www.houzz.com/pro/jwrenn1/jim-wrenn-case-design-remodeling-inc
Designer Allie Mann
https://www.houzz.com/pro/inspiredbyallie/allie-mann-case-design-remodeling-inc
Photography by Stacy Zarin Goldberg

Sponsored
Fredericksburg, OH

High Point Cabinets
Columbus' Experienced Custom Cabinet Builder | 4x Best of Houzz Winner

 Carolyn Elleman - Case Design Remodeling Inc.
Inspiration for a small craftsman galley laundry room remodel in DC Metro with shaker cabinets

 Zen Architect
by John Salat http://ZenArchitect.com
Example of a mid-sized zen gender-neutral bamboo floor reach-in closet design in Orange County with medium tone wood cabinets and recessed-panel cabinets
Example of a mid-sized zen gender-neutral bamboo floor reach-in closet design in Orange County with medium tone wood cabinets and recessed-panel cabinets

 Relatedarts
Eric Stiffler
Kitchen - transitional kitchen idea in New York with quartz countertops, gray backsplash, mosaic tile backsplash, stainless steel appliances and white cabinets
Kitchen - transitional kitchen idea in New York with quartz countertops, gray backsplash, mosaic tile backsplash, stainless steel appliances and white cabinets
 Case Architects & Remodelers
Project Developer Jim Wrenn
https://www.houzz.com/pro/jwrenn1/jim-wrenn-case-design-remodeling-inc
Designer Allie Mann
https://www.houzz.com/pro/inspiredbyallie/allie-mann-case-design-remodeling-inc
Photography by Stacy Zarin Goldberg



 General Assembly
Integrated pull detail on the kitchen storage closets.
© Devon Banks
Trendy closet photo in New York with flat-panel cabinets and dark wood cabinets
Trendy closet photo in New York with flat-panel cabinets and dark wood cabinets
 Case Architects & Remodelers
Project Developer MJ Englert
https://www.houzz.com/pro/mjenglert/mj-englert-ckbr-udcp-case-design-remodeling-inc
Designer Scott North
https://www.houzz.com/pro/snorth71/scott-north-case-design-remodeling-inc
Photography by Stacy Zarin Goldberg
 Case Architects & Remodelers
Project Developer David Vogt
Designer Melissa Cooley
Photography by Stacy Zarin Goldberg
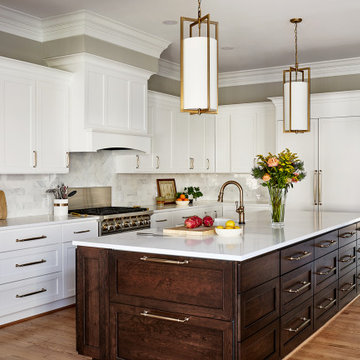
Example of a large transitional l-shaped kitchen design in DC Metro with white cabinets, an island and white countertops
Example of a large transitional l-shaped kitchen design in DC Metro with white cabinets, an island and white countertops
241