
Search results for "Casing examples" in Home Design Ideas


 Barton + Barton Interiors
Chantal Vu
Example of a large trendy wooden curved mixed material railing staircase design in San Diego with wooden risers
Example of a large trendy wooden curved mixed material railing staircase design in San Diego with wooden risers

 Sims Luxury Builders
Example of a trendy wooden u-shaped glass railing staircase design in Houston with painted risers
Find the right local pro for your project

 Showhomes Charleston
Living room - traditional living room idea in Charleston with a standard fireplace and a brick fireplace

 BRIBURN – Architecture for Life
Inspiration for a large contemporary formal and open concept light wood floor and beige floor living room remodel in Portland Maine with white walls, no fireplace and no tv

 Jacqueline Kleinberg Interiors
Beach style wooden l-shaped wood railing staircase photo in Los Angeles with painted risers

 Gregory Dedona Architect
Inspiration for a large transitional u-shaped medium tone wood floor eat-in kitchen remodel in San Francisco with an island, a farmhouse sink, shaker cabinets, white cabinets, marble countertops, multicolored backsplash, stone tile backsplash and stainless steel appliances
Inspiration for a large transitional u-shaped medium tone wood floor eat-in kitchen remodel in San Francisco with an island, a farmhouse sink, shaker cabinets, white cabinets, marble countertops, multicolored backsplash, stone tile backsplash and stainless steel appliances



 Arbor Mills
Never lose a charge with built in concealable usb ports, customized by Arbor Mills cabinetry
Kitchen - transitional kitchen idea in Chicago
Kitchen - transitional kitchen idea in Chicago

 Guided Home Design
Joe Cotitta
Epic Photography
joecotitta@cox.net:
Builder: Eagle Luxury Property
Game room - huge transitional open concept game room idea in Phoenix with beige walls, a standard fireplace, a concrete fireplace and a wall-mounted tv
Game room - huge transitional open concept game room idea in Phoenix with beige walls, a standard fireplace, a concrete fireplace and a wall-mounted tv

 SDG Architecture, Inc.
Bernard Andre'
Inspiration for a large transitional light wood floor eat-in kitchen remodel in San Francisco with white cabinets, multicolored backsplash, ceramic backsplash, an island, shaker cabinets and paneled appliances
Inspiration for a large transitional light wood floor eat-in kitchen remodel in San Francisco with white cabinets, multicolored backsplash, ceramic backsplash, an island, shaker cabinets and paneled appliances

 Denver Design Group
Removing the brick around the fireplace was not in the budget, but the white paint modernizes the brick and contributes to the lightness of the room.
Family room - 1960s family room idea in Denver
Family room - 1960s family room idea in Denver
 Cuppett Kilpatrick Architecture + Interior Design
Dining Room
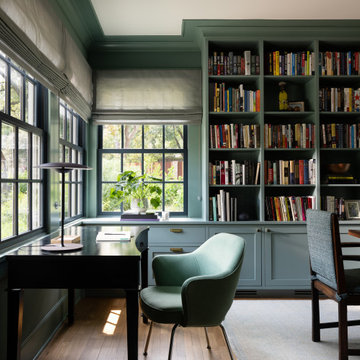
Inspiration for a transitional home office remodel in Austin
Inspiration for a transitional home office remodel in Austin

 Wilcox Architecture
Josh Beeman Photography
Inspiration for a transitional dark wood floor and brown floor entryway remodel in Cincinnati with blue walls
Inspiration for a transitional dark wood floor and brown floor entryway remodel in Cincinnati with blue walls

Sponsored
Fredericksburg, OH

High Point Cabinets
Columbus' Experienced Custom Cabinet Builder | 4x Best of Houzz Winner

 Alair Homes Plano
This once dated master suite is now a bright and eclectic space with influence from the homeowners travels abroad. We transformed their overly large bathroom with dysfunctional square footage into cohesive space meant for luxury. We created a large open, walk in shower adorned by a leathered stone slab. The new master closet is adorned with warmth from bird wallpaper and a robin's egg blue chest. We were able to create another bedroom from the excess space in the redesign. The frosted glass french doors, blue walls and special wall paper tie into the feel of the home. In the bathroom, the Bain Ultra freestanding tub below is the focal point of this new space. We mixed metals throughout the space that just work to add detail and unique touches throughout. Design by Hatfield Builders & Remodelers | Photography by Versatile Imaging

 Murray Homes
Inspiration for a contemporary dining room remodel in Tampa with brown walls, a ribbon fireplace and a stone fireplace

 Case Architects & Remodelers
Project Developer David Waguespack
https://www.houzz.com/pro/david-waguespack/david-waguespack-case-design-remodeling-inc
Designer Carolyn Elleman
https://www.houzz.com/pro/celleman3/carolyn-elleman-case-design-remodeling-inc
Photography by Stacy Zarin Goldberg





 Method Homes
Mariko Reed
Inspiration for a rustic dark wood floor and brown floor bedroom remodel in Sacramento with gray walls
Inspiration for a rustic dark wood floor and brown floor bedroom remodel in Sacramento with gray walls

 Dannielle Albrecht Designs
Eat-in kitchen - mid-sized transitional u-shaped medium tone wood floor eat-in kitchen idea in Los Angeles with a farmhouse sink, shaker cabinets, white cabinets, quartz countertops, gray backsplash, stone tile backsplash, stainless steel appliances and a peninsula

 21K Design Projects
Copyright and Designed by Lisa Yarker
Contemporary Asian Style Pavilion Gate House
Large asian two-story exterior home photo in Gold Coast - Tweed
Large asian two-story exterior home photo in Gold Coast - Tweed
133