
Search results for "Casing examples" in Home Design Ideas

 R & K Custom Homes
Mid-sized transitional freestanding desk medium tone wood floor study room photo in Raleigh with beige walls and no fireplace

 A.W. Hobor & Sons, Inc.
Two-story pole barn with whitewash pine board & batten siding, black metal roofing, Okna 5500 series Double Hung vinyl windows with grids, unfinished interior with OSB as 2nd floor work space, and stair case with landing.
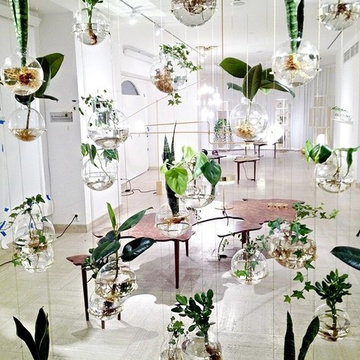
 Dotto Francesco Consulting Green
Creating music room and Te 'with bubbles in the glass of various thickness with water (the quantitatà varies from bubble to bubble to create a perfect acoustic) more aquatic plants, salon that lets you hear every little vibration, buyer Nobil Donna Venetian. The most complicated part was the calibration of the bubbles to give you the possibility of high-frequency sounds travel faster, while in the air would be dispersed before. A very important factor in the transmission of sound but, even more, in the acoustic perception.
Sounds from the frequency similar (but not exactly the same), for example, generate a particular phenomenon, known as "beat" that alters in a fundamental way the perception of the sound.
"Imagine a pond and the classic rock thrown into the water. If after the first stone they throw a second, this will generate concentric circles, which will interfere with those generated by the stone thrown to first."
The visual analogy in this case is a simple way to explain that, as in the case of shock waves in the water, even in those scores takes place the exact same phenomenon. (When after about 4 months of starting work) (inspiration only for the bubbles taken from blog Fr.)
Find the right local pro for your project

 Charlie & Co. Design, Ltd
Corey Gaffer Photography
Inspiration for a transitional white two-story stucco gable roof remodel in Minneapolis
Inspiration for a transitional white two-story stucco gable roof remodel in Minneapolis

 Case Design/Remodeling Halifax
Inspiration for a transitional light wood floor kitchen remodel with raised-panel cabinets, medium tone wood cabinets, marble countertops, gray backsplash, stone tile backsplash, stainless steel appliances, an island and a single-bowl sink

 Kate Glicksberg Photography
Complete renovation of a 19th century brownstone in Brooklyn's Fort Greene neighborhood. Modern interiors that preserve many original details.
Kate Glicksberg Photography



Sponsored
Columbus, OH

Wannemacher Interiors
Customized Award-Winning Interior Design Solutions in Franklin Cnty OH

 Kieran J. Liebl, Royal Oaks Design, Inc. MN
Family room - large traditional open concept dark wood floor family room idea in Minneapolis with a standard fireplace and a stone fireplace

 Sherry Williamson Design, Inc.
Custom steel and oak cantilever staircase at entry.
Photography by: David Wakely
Staircase - modern medium tone wood floor staircase idea in San Francisco
Staircase - modern medium tone wood floor staircase idea in San Francisco

 Penny Lane Home Builders, LLC
Inspiration for a contemporary enclosed concrete floor and gray floor family room library remodel with white walls

 Cusano Associates Architecture + design
Laura Moss Photography
Example of a country l-shaped eat-in kitchen design in New York with a farmhouse sink, shaker cabinets, white cabinets, yellow backsplash, stainless steel appliances and an island
Example of a country l-shaped eat-in kitchen design in New York with a farmhouse sink, shaker cabinets, white cabinets, yellow backsplash, stainless steel appliances and an island
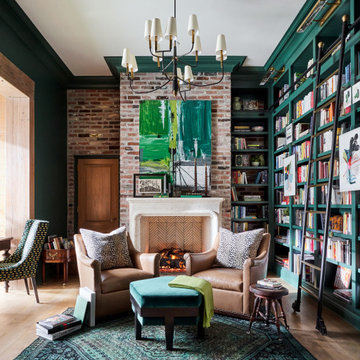
 BRADSHAW DESIGNS LLC
Warm and inviting this new construction home, by New Orleans Architect Al Jones, and interior design by Bradshaw Designs, lives as if it's been there for decades. Charming details provide a rich patina. The old Chicago brick walls, the white slurried brick walls, old ceiling beams, and deep green paint colors, all add up to a house filled with comfort and charm for this dear family.
Lead Designer: Crystal Romero; Designer: Morgan McCabe; Photographer: Stephen Karlisch; Photo Stylist: Melanie McKinley.

 Lauren Nicole Designs
This is an example of a traditional front porch design in Charlotte with a roof extension.

Sponsored
Columbus, OH

Trish Takacs Design
Award Winning & Highly Skilled Kitchen & Bath Designer in Columbus


 Chad Baumer Photography
Inspiration for a transitional medium tone wood floor and brown floor entry hall remodel in Orlando with yellow walls and a glass front door

 Interior Marketing Group
Trendy dark wood floor bedroom photo in New York with gray walls and no fireplace

 Hubley Painting & Remodeling
This kitchen remodel is a beautiful example of Hubley Painting & Carpentry's ability to use existing cabinetry to re-purpose a kitchen space so it functions better for the homeowner. In this case, the island was extended, the stove range was replaced with a bigger unit, the standard refrigerator was replaced with 96 inches of refrigeration (3 separate units) and a desk was built to fill an awkward niche. Ready to make your kitchen work better for you? Reach out to us today! "After" Photo credit: Kerri A Smith Photography

Sponsored
Columbus, OH

Hope Restoration & General Contracting
Columbus Design-Build, Kitchen & Bath Remodeling, Historic Renovations

 Our Town Plans
Courtesy Coastal Living, a division of the Time Inc. Lifestyle Group, photography by Tria Giovan. Coastal Living is a registered trademark of Time Inc. and is used with permission.

 Spirit Tahoe Interior Design & Gallery
Dan Mullins
Example of a small classic galley kitchen pantry design in San Francisco
Example of a small classic galley kitchen pantry design in San Francisco

 Impluvium Architecture
mpluvium Architecture - Location: Danville, CA, USA Modern House with expansive views with metal, wood and cement plaster siding. The shed roof slope in various direction giving individual character to each space. I was the Architect and helped coordinate with various sub-contractors. I also co-designed the project with various consultants including Interior and Landscape Design Almost always and in this case I do my best to draw out the creativity of my clients, even when they think that they are not creative. This house is a perfect example of that with much of the client's vision and creative drive infused into the house.
163