
Search results for "Casing examples" in Home Design Ideas

 Weatherwell Elite - Aluminum Shutters
Weatherwell Elite aluminum shutters were retro fitted to this outdoor room to allow the owners to use this space again after southerly winds and lack of privacy had prevented them from using the the area. They love: being able to operate the louvers to be at varying degrees of openness, having no maintenance, being able to hose to clean, and the life-like look and feel of the textured wood look powder coat.

 Meghan Carter Design Inc.
Stephani Buchman Photography
Inspiration for a large transitional u-shaped medium tone wood floor and brown floor open concept kitchen remodel in Toronto with an undermount sink, beaded inset cabinets, white cabinets, white backsplash, stainless steel appliances, two islands, quartzite countertops and ceramic backsplash
Inspiration for a large transitional u-shaped medium tone wood floor and brown floor open concept kitchen remodel in Toronto with an undermount sink, beaded inset cabinets, white cabinets, white backsplash, stainless steel appliances, two islands, quartzite countertops and ceramic backsplash

 David Charlez Designs
This dramatic open kitchen and dining room are defined by different ceiling details. Upset ceiling with ship lap compliments the center island. Detailed crown molding and millwork make a grand cased opening into the sunroom. Photos by SpaceCrafting
Find the right local pro for your project

 Spaces Design
Example of a trendy medium tone wood floor dining room design in San Francisco with white walls and a two-sided fireplace


 Fireplace & Granite Distributors
Ascend Chevron Honed 1 x 6 Tiles-Fireplace Surround.
This Charlotte NC homeowner was looking for a updated style to replace the cracked tile front of his Fireplace Surround. Dale cooper at Fireplace and Granite designed this new surround using 1 x 6 Ascend Chevron Honed Tiles. Tile installation by Vitali at Fireplace and Granite.

 April Case Underwood
Stacy Zarin Goldberg
Mid-sized farmhouse l-shaped porcelain tile and white floor eat-in kitchen photo in Chicago with a farmhouse sink, shaker cabinets, white cabinets, quartz countertops, white backsplash, porcelain backsplash, stainless steel appliances, an island and white countertops
Mid-sized farmhouse l-shaped porcelain tile and white floor eat-in kitchen photo in Chicago with a farmhouse sink, shaker cabinets, white cabinets, quartz countertops, white backsplash, porcelain backsplash, stainless steel appliances, an island and white countertops

Sponsored
Columbus, OH
Free consultation for landscape design!

Peabody Landscape Group
Columbus' Reliable Landscape Design & Contracting

 Sandra Cross Interiors Inc.
Stephani Buchman Photography
Alcove shower - mid-sized transitional kids' blue tile and porcelain tile marble floor and white floor alcove shower idea in Toronto with flat-panel cabinets, blue cabinets, a one-piece toilet, blue walls, an undermount sink, quartz countertops and a hinged shower door
Alcove shower - mid-sized transitional kids' blue tile and porcelain tile marble floor and white floor alcove shower idea in Toronto with flat-panel cabinets, blue cabinets, a one-piece toilet, blue walls, an undermount sink, quartz countertops and a hinged shower door

 Patti Wilson Design Inc.
Stanislav Yavorskiy
Example of a transitional medium tone wood floor family room design in Toronto with gray walls, a stone fireplace and a media wall
Example of a transitional medium tone wood floor family room design in Toronto with gray walls, a stone fireplace and a media wall

 Troxel Custom Homes
Chelsea Honey Ash plank wood flooring is your first step into the two story entry which highlights the custom columns & staircase.
Single front door - craftsman medium tone wood floor single front door idea in Grand Rapids with a dark wood front door
Single front door - craftsman medium tone wood floor single front door idea in Grand Rapids with a dark wood front door


 Think Chic Interiors LLC
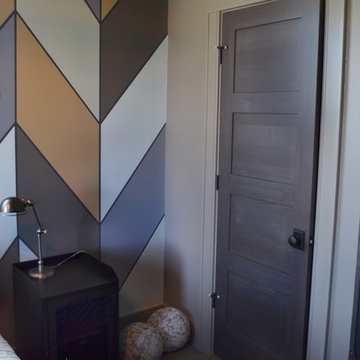
A big boy bedroom for a little boy, this modern take on a safari room combines a contemporary feel with mid century modern furniture. Although the room in small it provides ample play and relaxation and storage spaces, with two large custom build in closets, a secret teepee hideout and a reading/playing area.

 Woodwork Manufacturing & Supply
Inspiration for a mid-sized timeless brown floor and carpeted hallway remodel in Wichita with brown walls

Sponsored
Columbus, OH

Hope Restoration & General Contracting
Columbus Design-Build, Kitchen & Bath Remodeling, Historic Renovations

Large elegant master white floor freestanding bathtub photo in Dallas with recessed-panel cabinets, white cabinets, gray walls and marble countertops
 Homestead Doors, Inc.
Door # HZTM-21
Custom Horizontal 4 Panel Door
Contact us to discuss your door project
Call 419-684-9582
Visit https://www.door.cc

 User
Inspiration for a small coastal u-shaped light wood floor and beige floor kitchen remodel in Portland with an undermount sink, shaker cabinets, blue cabinets, gray backsplash, subway tile backsplash, paneled appliances, a peninsula, white countertops and quartz countertops

 Cabana Home
The Living room features an antique French cabinet flanked by an abstract tulip painting of the Cobra School (1948-51), acquired in Amsterdam.
The rooms symmetry is centered by an antique Swedish crystal chandelier, a pair of Baker sofas, an oval ottoman from Mr. & Mrs. Howard for Sherrill, and a pair of “Perch” chairs from Pearson. Scalloped silver-leaf console from Therian.
Photo: Meghan Beierle-O'Brien



 Dennis Thompson Architect
Allen Construction - Contractor,
Shannon Scott Design-Interior Designer,
Jason Rick Photography - Photographer
Staircase - large mediterranean terra-cotta straight metal railing staircase idea in Santa Barbara with terra-cotta risers
Staircase - large mediterranean terra-cotta straight metal railing staircase idea in Santa Barbara with terra-cotta risers

 E2 Homes
AO Fotos (Rickie Agapito)
Inspiration for a contemporary beige floor and porcelain tile dining room remodel in Orlando with white walls
Inspiration for a contemporary beige floor and porcelain tile dining room remodel in Orlando with white walls
164