
Search results for "Casing examples" in Home Design Ideas

 Impluvium Architecture
Location: Murphys, CA, USA
This home belongs to a personal Friends of my Parents. I was the Architect and helped coordinate with various sub-contractors. I also co-designed the project with various consultants including Interior and Landscape Design
Almost always and in this case I do my best to draw out the creativity of my clients, even when they think that they are not creative. This house is a perfect example of that with the incredible ceilings / trusses / materials / etc... This house is adjacent to my parents Haley #2 House (but on a large property)
Photographed by: Tim Haley

 Revival House
This remodel is a stunning 100-year-old Wayzata home! The home’s history was embraced while giving the home a refreshing new look. Every aspect of this renovation was thoughtfully considered to turn the home into a "DREAM HOME" for generations to enjoy. With Mingle designed cabinetry throughout several rooms of the home, there is plenty of storage and style. A turn-of-the-century transitional farmhouse home is sure to please the eyes of many and be the perfect fit for this family for years to come.
Spacecrafting Photography

 Adriana Solmson
 Interiors
Dressing room - large contemporary gender-neutral dark wood floor and brown floor dressing room idea in New York with flat-panel cabinets and medium tone wood cabinets
Dressing room - large contemporary gender-neutral dark wood floor and brown floor dressing room idea in New York with flat-panel cabinets and medium tone wood cabinets
Find the right local pro for your project

 Ginny Capo
Wet bar - mid-sized contemporary single-wall dark wood floor wet bar idea in New York with an undermount sink, shaker cabinets, white cabinets and marble countertops

 Fresh Start Contracting
Eric Roth
Mid-sized trendy freestanding desk medium tone wood floor study room photo in Boston with white walls and no fireplace
Mid-sized trendy freestanding desk medium tone wood floor study room photo in Boston with white walls and no fireplace

 Daniel Conlon Architects
Large coastal gray two-story wood house exterior idea in New York with a hip roof and a shingle roof

 Kristina Curtis Interiors
Example of a huge transitional freestanding desk dark wood floor study room design in Nashville with gray walls

Sponsored
Fredericksburg, OH

High Point Cabinets
Columbus' Experienced Custom Cabinet Builder | 4x Best of Houzz Winner

 Hubley Painting & Remodeling
This kitchen remodel is a beautiful example of Hubley Painting & Carpentry's ability to use existing cabinetry to re-purpose a kitchen space so it functions better for the homeowner. In this case, the island was extended, the stove range was replaced with a bigger unit, the standard refrigerator was replaced with 96 inches of refrigeration (3 separate units) and a desk was built to fill an awkward niche. Ready to make your kitchen work better for you? Reach out to us today! "After" Photo credit: Kerri A Smith Photography

 User
Desert Contemporary Formal
Built by Augusta Homes
Interior design by homeowner
Landscape design by ArchitecTor
Photos by Thompsonphotographic.com
Project Year: 2011
Project Cost: More than $2,000,000
Country: United States

 Don Vensel
Chrissy Vensel Photography
Home office library - huge cottage built-in desk dark wood floor and brown floor home office library idea in New York with white walls and no fireplace
Home office library - huge cottage built-in desk dark wood floor and brown floor home office library idea in New York with white walls and no fireplace
 BC Granite
Cabinet Style: 2 1/4" Shaker with inside ogee profile.
Cabinet Color: Benjamin Moore - Cloud White
Door Style: Shaker with inside Ogee edge.
Drawer Case: Dovetail Birch.
Hinges & Glides: Blume Soft Close.
Countertop: Brown Fantasy Granite
 Impluvium Architecture
Location: Murphys, CA, USA
This home belongs to a personal Friends of my Parents. I was the Architect and helped coordinate with various sub-contractors. I also co-designed the project with various consultants including Interior and Landscape Design
Almost always and in this case I do my best to draw out the creativity of my clients, even when they think that they are not creative. This house is a perfect example of that with the incredible ceilings / trusses / materials / etc... This house is adjacent to my parents Haley #2 House (but on a large property)
Photographed by: Tim Haley
 Impluvium Architecture
Location: Fremont, CA, USA
This project was a direct referral from a friend. I was the Architect and helped coordinate with various sub-contractors. I also co-designed the project with various consultants including Interior and Landscape Design
Almost always and in this case I do my best to draw out the creativity of my clients, even when they think that they are not creative. This house is a perfect example of that with much of the client's vision and culture infused into the house.
Photographed by: Tim Haley

Sponsored
Columbus, OH

Hope Restoration & General Contracting
Columbus Design-Build, Kitchen & Bath Remodeling, Historic Renovations
 Hubley Painting & Remodeling
This kitchen remodel is a beautiful example of Hubley Painting & Carpentry's ability to use existing cabinetry to re-purpose a kitchen space so it functions better for the homeowner. In this case, the island was extended, the stove range was replaced with a bigger unit, the standard refrigerator was replaced with 96 inches of refrigeration (3 separate units) and a desk was built to fill an awkward niche. Ready to make your kitchen work better for you? Reach out to us today! "After" Photo credit: Kerri A Smith Photography


 Impluvium Architecture
Location: Murphys, CA, USA
This home belongs to a personal Friends of my Parents. I was the Architect and helped coordinate with various sub-contractors. I also co-designed the project with various consultants including Interior and Landscape Design
Almost always and in this case I do my best to draw out the creativity of my clients, even when they think that they are not creative. This house is a perfect example of that with the incredible ceilings / trusses / materials / etc... This house is adjacent to my parents Haley #2 House (but on a large property)
Photographed by: Tim Haley

 Acorn Deck House Company
This Coastal Acorn Home is a beautiful example of Acorn Deck House Company’s custom design flexibility to meet the needs of every site. This home is elevated on posts to meet the local zoning requirements and features “breakaway” panels in case of rising tides, hurricane winds and storm surges. The Coastal has three bedrooms, four bathrooms and is designed with a future elevator in mind.


 ENVISION HOMES
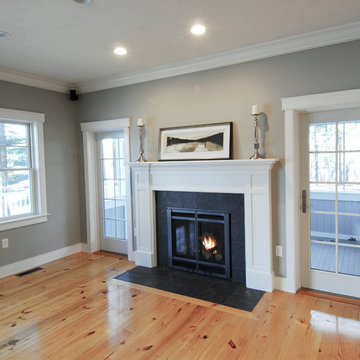
Fireplace with flanking glass doors
Example of a mid-sized arts and crafts open concept medium tone wood floor home design design in Boston with gray walls, a standard fireplace, a wood fireplace surround and no tv
Example of a mid-sized arts and crafts open concept medium tone wood floor home design design in Boston with gray walls, a standard fireplace, a wood fireplace surround and no tv

 Welling Construction
Tom Zikas
Large mountain style enclosed medium tone wood floor family room photo in Sacramento with beige walls and a media wall
Large mountain style enclosed medium tone wood floor family room photo in Sacramento with beige walls and a media wall

 Atelier Davis
Living room - victorian dark wood floor, brown floor and wood ceiling living room idea with blue walls
169