
Search results for "Casing examples" in Home Design Ideas


 Twin Cities Closet Company
Example of a large trendy attached three-car carport design in Minneapolis

 Shea Studio Interiors, Inc
Inspiration for a mid-sized transitional enclosed dark wood floor family room remodel in DC Metro with blue walls, a standard fireplace, a brick fireplace and a wall-mounted tv
Find the right local pro for your project

 Kircher Design & Build
Inspiration for a large transitional single-wall porcelain tile and brown floor seated home bar remodel with an undermount sink, shaker cabinets, dark wood cabinets, granite countertops and red backsplash

 Fivedot
Remodel of a 1960's condominium to modernize and open up the space to the view.
Ambrose Construction.
Michael Dickter photography.
Wet bar - small modern single-wall concrete floor wet bar idea in Seattle with flat-panel cabinets, dark wood cabinets, quartz countertops and white backsplash
Wet bar - small modern single-wall concrete floor wet bar idea in Seattle with flat-panel cabinets, dark wood cabinets, quartz countertops and white backsplash


 Hames Custom Builders
Mid-sized arts and crafts freestanding desk dark wood floor and brown floor home office library photo in Houston with gray walls and no fireplace



 Nautilus Homes
Siesta Key Low Country guest bathroom. Casings around the showers to help create a fully detailed space.
This is a very well detailed custom home on a smaller scale, measuring only 3,000 sf under a/c. Every element of the home was designed by some of Sarasota's top architects, landscape architects and interior designers. One of the highlighted features are the true cypress timber beams that span the great room. These are not faux box beams but true timbers. Another awesome design feature is the outdoor living room boasting 20' pitched ceilings and a 37' tall chimney made of true boulders stacked over the course of 1 month.

 Chris's Custom Cabinets
Inspiration for a huge transitional master gray tile and marble tile white floor and marble floor drop-in bathtub remodel in Nashville with shaker cabinets, white walls, a hinged shower door, blue cabinets, marble countertops and white countertops


 Hubley Painting & Remodeling
This kitchen remodel is a beautiful example of Hubley Painting & Carpentry's ability to use existing cabinetry to re-purpose a kitchen space so it functions better for the homeowner. In this case, the island was extended, the stove range was replaced with a bigger unit, the standard refrigerator was replaced with 96 inches of refrigeration (3 separate units) and a desk was built to fill an awkward niche. Ready to make your kitchen work better for you? Reach out to us today! "After" Photo credit: Kerri A Smith Photography


Inspiration for a large modern freestanding desk concrete floor home office library remodel with white walls, a two-sided fireplace and a wood fireplace surround



 Liz Schupanitz Designs
A PLACE TO GATHER
Location: Eagan, MN, USA
This family of five wanted an inviting space to gather with family and friends. Mom, the primary cook, wanted a large island with more organized storage – everything in its place – and a crisp white kitchen with the character of an older home.
Challenges:
Design an island that could accommodate this family of five for casual weeknight dinners.
Create more usable storage within the existing kitchen footprint.
Design a better transition between the upper cabinets on the 8-foot sink wall and the adjoining 9-foot cooktop wall.
Make room for more counter space around the cooktop. It was poorly lit, cluttered with small appliances and confined by the tall oven cabinet.
Solutions:
A large island, that seats 5 comfortably, replaced the small island and kitchen table. This allowed for more storage including cookbook shelves, a heavy-duty roll out shelf for the mixer, a 2-bin recycling center and a bread drawer.
Tall pantries with decorative grilles were placed between the kitchen and family room. These created ample storage and helped define each room, making each one feel larger, yet more intimate.
A space intentionally separates the upper cabinets on the sink wall from those on the cooktop wall. This created symmetry on the sink wall and made room for an appliance garage, which keeps the countertops uncluttered.
Moving the double ovens to the former pantry location made way for more usable counter space around the cooktop and a dramatic focal point with the hood, cabinets and marble backsplash.
Special Features:
Custom designed corbels and island legs lend character.
Gilt open lanterns, antiqued nickel grilles on the pantries, and the soft linen shade at the kitchen sink add personality and charm.
The unique bronze hardware with a living finish creates the patina of an older home.
A walnut island countertop adds the warmth and feel of a kitchen table.
This homeowner truly understood the idea of living with the patina of marble. Her grandmother’s marble-topped antique table inspired the Carrara countertops.
The result is a highly organized kitchen with a light, open feel that invites you to stay a while.
Liz Schupanitz Designs
Photographed by: Andrea Rugg

 Colby Construction
Tricia Shay Photography
Arts and crafts screened-in porch idea in Milwaukee with decking and a roof extension
Arts and crafts screened-in porch idea in Milwaukee with decking and a roof extension

 Jinx McDonald Interior Designs
Randall Perry Photography
Living room - coastal beige floor living room idea in Miami with blue walls and a wall-mounted tv
Living room - coastal beige floor living room idea in Miami with blue walls and a wall-mounted tv

Example of a transitional formal dark wood floor and brown floor living room design in New York with white walls

Sponsored
Columbus, OH
Free consultation for landscape design!

Peabody Landscape Group
Franklin County's Reliable Landscape Design & Contracting

 User
Ideal place to receive your guests in winter and summer.
Closed in sun room with a gas fireplace.
Inspiration for a large contemporary tile screened-in back porch remodel in Detroit with a roof extension
Inspiration for a large contemporary tile screened-in back porch remodel in Detroit with a roof extension
 Beyond Kitchens
Photography: Marit Williams Photography
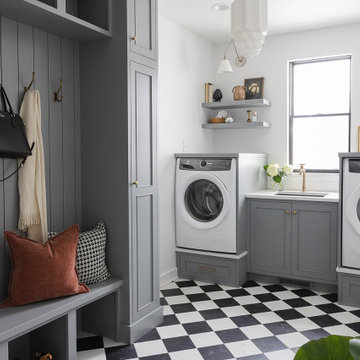
Example of a large transitional porcelain tile laundry room design with an undermount sink, gray cabinets, quartz countertops, white backsplash, quartz backsplash, white walls, an integrated washer/dryer and white countertops
Example of a large transitional porcelain tile laundry room design with an undermount sink, gray cabinets, quartz countertops, white backsplash, quartz backsplash, white walls, an integrated washer/dryer and white countertops

 BEVOLO GAS & ELECTRIC LIGHTS
Bedroom - large transitional master travertine floor bedroom idea in New Orleans with beige walls, a two-sided fireplace and a brick fireplace
173