
Search results for "Casing examples" in Home Design Ideas

 S.J. Janis Company, Inc.
Additional granite countertop and base cabinetry on the buffet allows for an easy transition for family gatherings and entertaining, while providing a visual connection from the family room to the enhanced kitchen.
The columns provide architectural detail as well as structural support.

 Coventry Log Homes
This model was featured in the August 2011 issue of “Country’s Best Cabins.” Six of the five doorways to the outside extend convenient access to the living spaces onto the porch, open deck and garage.
http://www.coventryloghomes.com/ourDesigns/tradesmanSeries/SilverRanch/model.html
Photo Credit: Roger Wade

 Budget Blinds
Pair geometric fabrics with classic furnishings for an updated nod to tradition.
Dining room - traditional dining room idea in Orange County
Dining room - traditional dining room idea in Orange County
Find the right local pro for your project

 Cabinet Gems
Built in bookcases and entertainment center.
Example of a small classic enclosed basement design in Little Rock with blue walls, a media wall and no fireplace
Example of a small classic enclosed basement design in Little Rock with blue walls, a media wall and no fireplace

 Heartland Stairways
Tyler Rippel Photography
Huge elegant wooden curved dark wood floor staircase photo in Cleveland with wooden risers
Huge elegant wooden curved dark wood floor staircase photo in Cleveland with wooden risers

 Henrietta Heisler Interiors Inc
This kitchen was designed for a client who has a passion for cooking and baking, and spends a lot of time there. The original kitchen had a wall at the end of the left cabinets, separating it from an unused music room. After demoing the wall, the kitchen was expanded into this space and the dining room was moved into the new open plan kitchen. Two small spaced windows were turned into a new double window above a wide farmhouse sink, flooding the kitchen with light. Simple, modern pendants over islands, plus recessed and under cabinet lighting provide ample lighting.
To achieve a clean, timeless look we paired white shaker style cabinets with a pop of the “new neutral”, blue, on two islands. The island closest to the stove and sink is the main workstation, with plenty of storage on one side and an overhang with seating (for hanging out while cooking or just eating) on the other. Thoughtfully designed features include a vertical cabinet to store sheet pans, and a mixer installed inside the cabinet that swings up when the door is opened - no lifting or bending required. The second island is also multi-use - serving as a versatile work space as well.
Additional unique features include lit upper cabinets, and (one of our favorites) to the right of the range wall, under drawers, is a built-in step stool that can be pulled out to assist with reaching higher shelves.
This kitchen went through a remarkable transformation to become highly functional, bright, beautiful and perfect for our client!

 Merrifield Garden Center
Details - from the curved corners to the classical colums to the lattice work screening the underdeck - make this screen porch addition special.
Design and installation by Merrifield Garden Center

Sponsored
Columbus, OH

Wannemacher Interiors
Customized Award-Winning Interior Design Solutions in Franklin Cnty OH

 Great Northwest Homes
Great Open Kitchem with a built in desk and cabinets to the ceiling for extra storage and dimension. The full linear mosaic backsplash gives this craftsman style home a touch of modern appeal.
Bill Johnson


 User
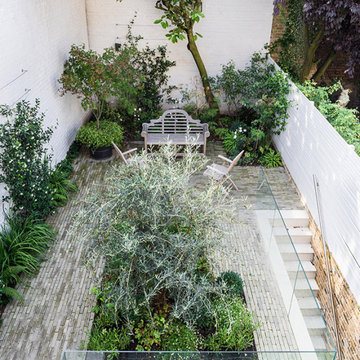
We love courtyard garden design projects because there’s more to them than meets the eye. For example, we’re often asked to improve courtyard garden biodiversity. But many clients also want us to prioritise easy maintenance. Furthermore, in many city gardens, we also have to be sensitive to existing architectural designs. Obviously, this can pose a challenge when designing contemporary courtyards for listed buildings. And this applies to both hard landscaping and soft landscaping elements. At Landcraft, we’re specialists at London courtyard garden design. So that includes designs from scratch, courtyard renovation projects, and so on. Here are a few case studies to give a flavour of the way we work.

 William T Baker
James Lockhart photo
Inspiration for a large timeless dark wood floor enclosed dining room remodel in Atlanta with beige walls and a standard fireplace
Inspiration for a large timeless dark wood floor enclosed dining room remodel in Atlanta with beige walls and a standard fireplace

 Bouchard-Pierce
Designer: Matt Welch
Contractor: Adam Lambert
Photographer: Mark Bayer
Mid-sized arts and crafts u-shaped light wood floor eat-in kitchen photo in Burlington with an undermount sink, shaker cabinets, white cabinets, soapstone countertops, white backsplash, stone tile backsplash, stainless steel appliances and an island
Mid-sized arts and crafts u-shaped light wood floor eat-in kitchen photo in Burlington with an undermount sink, shaker cabinets, white cabinets, soapstone countertops, white backsplash, stone tile backsplash, stainless steel appliances and an island



 HDR Remodeling Inc.
Photo Credit: Treve Johnson Photography
Hallway - mid-sized transitional light wood floor and brown floor hallway idea in San Francisco with white walls
Hallway - mid-sized transitional light wood floor and brown floor hallway idea in San Francisco with white walls

 Waterlily Interiors
This room was situated just off a hall at the top of the staircase. It was an open room used for watching tv and reading
Inspiration for a timeless formal and enclosed living room remodel in DC Metro with multicolored walls
Inspiration for a timeless formal and enclosed living room remodel in DC Metro with multicolored walls

 Silver Nest
Inspiration for a bedroom and mid-sized timeless boy carpeted teen room remodel with blue walls

 UpScapers: Landscape, Elevated
As leading luxury artificial living Vertical Gardens specialists in Key West, we pride ourselves on creating and installing artificial green walls finished for both interior & exterior projects, this stairs case study is a clear example of how versatile and easy to customize our signature panels.
Striking decorations for staircases are normally custom-made rather than bought off the shelf, designed by the house designer or architect, or sometimes by the owners themselves. Vistafolia® offers an extraordinary product but also a one to one consultation with a free site survey run for experienced professionals that can address your specific requirements with customizing your wall and application.

Sponsored
Columbus, OH

Structural Remodeling
Franklin County's Heavy Timber Specialists | Best of Houzz 2020!

 User
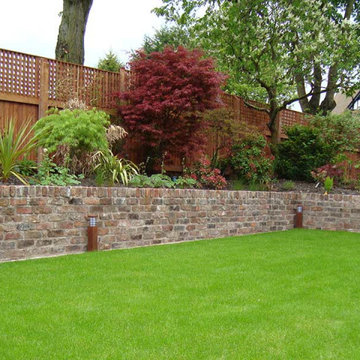
We love courtyard garden design projects because there’s more to them than meets the eye. For example, we’re often asked to improve courtyard garden biodiversity. But many clients also want us to prioritise easy maintenance. Furthermore, in many city gardens, we also have to be sensitive to existing architectural designs. Obviously, this can pose a challenge when designing contemporary courtyards for listed buildings. And this applies to both hard landscaping and soft landscaping elements. At Landcraft, we’re specialists at London courtyard garden design. So that includes designs from scratch, courtyard renovation projects, and so on. Here are a few case studies to give a flavour of the way we work.

 Kim Case
 Photography, providing high end imagery for discerning builders, architects and interior designers in Maine and beyond.
Kitchen - traditional light wood floor kitchen idea with an undermount sink, recessed-panel cabinets, white cabinets, gray backsplash, stone tile backsplash, stainless steel appliances and an island
Kitchen - traditional light wood floor kitchen idea with an undermount sink, recessed-panel cabinets, white cabinets, gray backsplash, stone tile backsplash, stainless steel appliances and an island
205