
Search results for "Casing examples" in Home Design Ideas


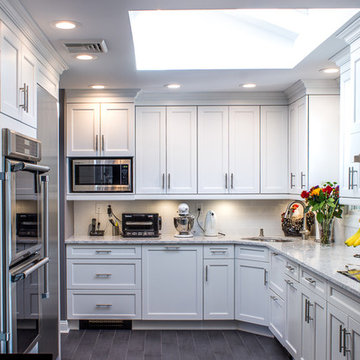
 NDA Kitchens and Construction
Michael Hoffman Made Bright Photography
Large transitional l-shaped dark wood floor home design photo in New York with an undermount sink, shaker cabinets, white cabinets, white backsplash, stainless steel appliances and no island
Large transitional l-shaped dark wood floor home design photo in New York with an undermount sink, shaker cabinets, white cabinets, white backsplash, stainless steel appliances and no island

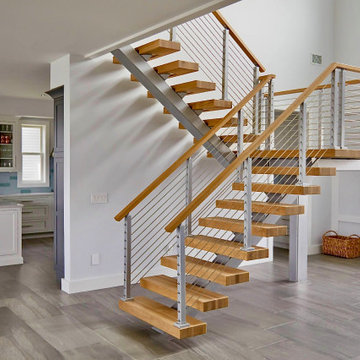
 Platform 5 Architects
Alan Williams Photography
Beach style wooden spiral staircase photo in London with wooden risers
Beach style wooden spiral staircase photo in London with wooden risers
Find the right local pro for your project

 Toronto Interior Design Group
SAPPHIRE SUITE
Sharp lines, deep blue and city light.
DESIGN DESCRIPTION
Bright white architecture and bold bursts of sapphire give this condo its confident character. In the dining area, a marble tulip table is ringed by sleek grey leather cantilever chairs beneath a sparkling crystal globe chandelier. The living room is anchored by a plush sapphire velvet sectional and a brass-and-glass coffee table set on a bold black-and-white striped rug. Beside a double-sided fireplace, a black leather lounge chair creates a cozy spot to unwind, framed by floor-to-ceiling sheers. The white kitchen showcases a dramatic grey marble slab, integrated cabinetry and clear acrylic counter stools. Bright, tailored and full of contrast, it's city living with a confident point of view.

 DZN Partners
PixelProFoto
Example of a large 1950s galley light wood floor and yellow floor eat-in kitchen design in San Diego with a single-bowl sink, flat-panel cabinets, dark wood cabinets, quartz countertops, blue backsplash, glass tile backsplash, stainless steel appliances, an island and white countertops
Example of a large 1950s galley light wood floor and yellow floor eat-in kitchen design in San Diego with a single-bowl sink, flat-panel cabinets, dark wood cabinets, quartz countertops, blue backsplash, glass tile backsplash, stainless steel appliances, an island and white countertops



Sponsored
Columbus, OH
Free consultation for landscape design!

Peabody Landscape Group
Columbus' Reliable Landscape Design & Contracting

 Interiors Unlimited
Inspiration for a farmhouse l-shaped dark wood floor and brown floor kitchen remodel in Miami with a farmhouse sink, shaker cabinets, white cabinets, white backsplash, an island and black countertops

 Joe Barbano Architect
Family room - mid-sized craftsman open concept medium tone wood floor family room idea in San Diego with gray walls, no fireplace and a wall-mounted tv

 Charlie & Co. Design, Ltd
Design: Charlie & Co. Design | Builder: Stonefield Construction | Interior Selections & Furnishings: By Owner | Photography: Spacecrafting
Mid-sized mountain style l-shaped medium tone wood floor open concept kitchen photo in Minneapolis with a farmhouse sink, shaker cabinets, distressed cabinets, wood countertops, yellow backsplash, paneled appliances, an island and subway tile backsplash
Mid-sized mountain style l-shaped medium tone wood floor open concept kitchen photo in Minneapolis with a farmhouse sink, shaker cabinets, distressed cabinets, wood countertops, yellow backsplash, paneled appliances, an island and subway tile backsplash


 Cronin Cabinets
Cherry lightly stained, coffered ceiling, adjustable open shelves, window seat, custom window casings, raised panel
Example of a large classic light wood floor study room design in Boston
Example of a large classic light wood floor study room design in Boston

 NARI Silicon Valley Chapter
Residential Interior $100,001 and Over,
Timeline Design’s designer Kyle Le
Example of a transitional l-shaped dark wood floor and brown floor kitchen design in San Francisco with a double-bowl sink, shaker cabinets, white cabinets, blue backsplash, glass tile backsplash, stainless steel appliances and an island
Example of a transitional l-shaped dark wood floor and brown floor kitchen design in San Francisco with a double-bowl sink, shaker cabinets, white cabinets, blue backsplash, glass tile backsplash, stainless steel appliances and an island

Sponsored
Columbus, OH

Hope Restoration & General Contracting
Columbus Design-Build, Kitchen & Bath Remodeling, Historic Renovations

 Acero Construction
Inspiration for a contemporary formal light wood floor living room remodel in Austin

 Studio Geiger Architecture & Design
Allyson Lubow
Example of a large transitional single-wall light wood floor and beige floor open concept kitchen design in New York with a farmhouse sink, shaker cabinets, gray cabinets, quartz countertops, white backsplash, matchstick tile backsplash, stainless steel appliances and a peninsula
Example of a large transitional single-wall light wood floor and beige floor open concept kitchen design in New York with a farmhouse sink, shaker cabinets, gray cabinets, quartz countertops, white backsplash, matchstick tile backsplash, stainless steel appliances and a peninsula

 Closet Factory
Beautifully designed by Closet Factory Orlando, this entertainment center uses Wild Apple melamine with silver frosting, raised backing, floating shelves and LED lighting to generate Bravos from all viewers.

 Sheldon Pennoyer Architects
Joe St. Pierre
Example of a classic dark wood floor family room library design in Boston with beige walls
Example of a classic dark wood floor family room library design in Boston with beige walls



Example of a mid-sized arts and crafts open concept medium tone wood floor family room design in Columbus with brown walls, a standard fireplace, a stone fireplace and a media wall

 Jarrod Smart Construction
Interior Design and Architecture: Vivid Interior Design
Builder: Jarrod Smart Construction
Photo Credit: Cipher Imaging

 LOCKHART SUVER
Farmhouse dark wood floor and brown floor living room photo in Seattle with white walls, a standard fireplace and a brick fireplace
142