
Search results for "Casing examples" in Home Design Ideas

 Jennifer Messina Interiors
Living room - transitional dark wood floor and black floor living room idea in San Francisco with white walls, a standard fireplace and no tv

 Soma Architekci
Trendy l-shaped light wood floor eat-in kitchen photo with flat-panel cabinets, beige cabinets, multicolored backsplash, paneled appliances and an island

 Impluvium Architecture
Location: Danville, CA, USA
Modern House with expansive views with metal, wood and cement plaster siding. The shed roof slope in various direction giving individual character to each space.
I was the Architect and helped coordinate with various sub-contractors. I also co-designed the project with various consultants including Interior and Landscape Design
Almost always and in this case I do my best to draw out the creativity of my clients, even when they think that they are not creative. This house is a perfect example of that with much of the client's vision and creative drive infused into the house.
Photographed by: Tim Haley
Find the right local pro for your project

 Thunderchild Remodeling LLC.
Example of a mid-sized arts and crafts medium tone wood floor and brown floor great room design in Philadelphia with green walls and no fireplace
 Impluvium Architecture
Location: Danville, CA, USA
Modern House with expansive views with metal, wood and cement plaster siding. The shed roof slope in various direction giving individual character to each space.
I was the Architect and helped coordinate with various sub-contractors. I also co-designed the project with various consultants including Interior and Landscape Design
Almost always and in this case I do my best to draw out the creativity of my clients, even when they think that they are not creative. This house is a perfect example of that with much of the client's vision and creative drive infused into the house.
Photographed by: Tim Haley

 L Tutun Interiors
Inspiration for a contemporary freestanding desk study room remodel in New York with white walls



Sponsored
Columbus, OH
Free consultation for landscape design!

Peabody Landscape Group
Columbus' Reliable Landscape Design & Contracting
 Stacey Kocevar Designs, LLC
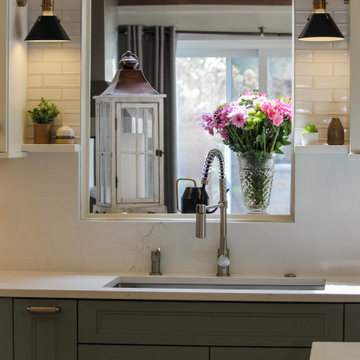
The existing opening between the kitchen and sunroom was given a cleaner, more integrated look by removing the original casing, painting the jamb and running the white subway tile directly to the opening. The existing countertop in the sunroom was maintained, while the new kitchen side was updated with “Acacia Haze” painted cabinetry, quartz countertops, an undermount sink and coordinating sconces. A great example of thoughtfully blending existing elements with new finishes.

 Choice Home Remodeling Inc.
Inspiration for a timeless l-shaped dark wood floor and brown floor kitchen remodel with an undermount sink, shaker cabinets, dark wood cabinets, beige backsplash, paneled appliances, an island and beige countertops

 Shaker Shoppe, Inc.
Classic Shaker design incorporated into a very beautiful piece of furniture.
Delicately tapered legs, case is constructed with pegged mortise & tenons.
Dovetailed drawers are mounted on premium soft-close glides and have hand-turned wood knobs.
Raised-panel doors are also of pegged mortise & tenon construction.
There is one adjustable shelf behind each door.
Example is built out of Cherry wood and finished in our Amber color.
This piece of furniture has a finished back.
52″ wide X 17″ deep X 40-1/2″ high.


 CAST architecture
Example of a small mountain style two-story wood exterior home design in Seattle
Example of a small mountain style two-story wood exterior home design in Seattle
 S & S Homes, Inc.
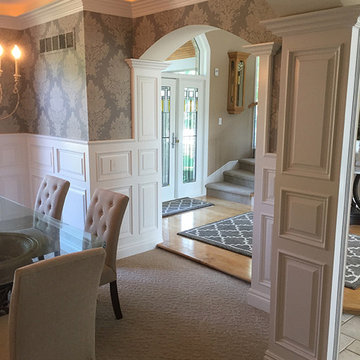
This room encompasses one of the most technical examples of woodwork we’ve seen in a long time. Normally, to create a raised panel wainscot wall, pieces of 1x wood are cut and used to create the boxes, and panel moldings are installed inside the frames to finish off the look. This can be done by typical finish carpenters. The problem is that over time, the numerous joints separate and look bad. In the case of this project, we wanted to avoid that pitfall and do something exquisite AND long-lasting. Over several days, each section of the wall was laid out to determine the appropriate size of each panel. Electrical outlets or switch plates that weren’t centered were moved. Each panel was then specially made at the shop out of 3/4” MDF because its smooth surface is ideal for painting. The raised panels (the pieces that go into each square opening) as well as the panel mouldings (the pieces that frame out each interior panel) were fabricated off site at the shop. Between the set-up, fabrication and the installation, two skilled craftsmen required three solid weeks to make each aspect absolutely perfect. Other finishing details including using a “Back Band” moulding to cap the top of the wainscot and using matching moldings (base, window casings and crown moldings) in areas that needed it for continuity of design.
This room’s woodwork is an exquisite example of true craftsmanship. Words and pictures cannot describe the level of skill required for this project. Once everything was completed, it was sprayed with white enamel paint and wallpaper was installed above the wood wainscot to finish off the room. In a nutshell, each wall panel was constructed like a custom made high end cabinet. Literally.

Sponsored
Columbus, OH

Structural Remodeling
Franklin County's Heavy Timber Specialists | Best of Houzz 2020!

 San Clemente Woodworking | Stairways
San Clemente Woodworking
Staircase - large craftsman wooden l-shaped mixed material railing staircase idea in Orange County with painted risers
Staircase - large craftsman wooden l-shaped mixed material railing staircase idea in Orange County with painted risers

 Michael Nash Design, Build & Homes
Example of a classic master brown tile brown floor freestanding bathtub design in DC Metro with recessed-panel cabinets, white cabinets, green walls, an undermount sink and a hinged shower door

 Homes by Tradition
Huge transitional open concept light wood floor, beige floor, vaulted ceiling and shiplap wall living room photo in Minneapolis with white walls, a standard fireplace, a stone fireplace and a media wall
 S & S Homes, Inc.
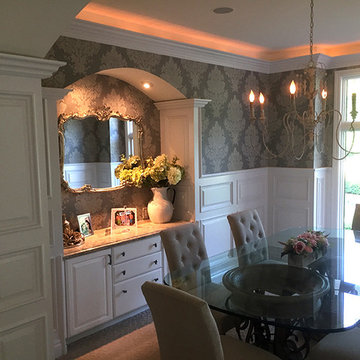
This room encompasses one of the most technical examples of woodwork we’ve seen in a long time. Normally, to create a raised panel wainscot wall, pieces of 1x wood are cut and used to create the boxes, and panel moldings are installed inside the frames to finish off the look. This can be done by typical finish carpenters. The problem is that over time, the numerous joints separate and look bad. In the case of this project, we wanted to avoid that pitfall and do something exquisite AND long-lasting. Over several days, each section of the wall was laid out to determine the appropriate size of each panel. Electrical outlets or switch plates that weren’t centered were moved. Each panel was then specially made at the shop out of 3/4” MDF because its smooth surface is ideal for painting. The raised panels (the pieces that go into each square opening) as well as the panel mouldings (the pieces that frame out each interior panel) were fabricated off site at the shop. Between the set-up, fabrication and the installation, two skilled craftsmen required three solid weeks to make each aspect absolutely perfect. Other finishing details including using a “Back Band” moulding to cap the top of the wainscot and using matching moldings (base, window casings and crown moldings) in areas that needed it for continuity of design.
This room’s woodwork is an exquisite example of true craftsmanship. Words and pictures cannot describe the level of skill required for this project. Once everything was completed, it was sprayed with white enamel paint and wallpaper was installed above the wood wainscot to finish off the room. In a nutshell, each wall panel was constructed like a custom made high end cabinet. Literally.

Sponsored
Columbus, OH

Hope Restoration & General Contracting
Columbus Design-Build, Kitchen & Bath Remodeling, Historic Renovations

 American Villas, LLC.
Beach style open concept carpeted and multicolored floor family room photo in Houston with blue walls and a tv stand

 Tim Hollerbach Designs, LLC
Becky Hollerbach
Mid-sized elegant formal and enclosed dark wood floor and brown floor living room photo in St Louis with gray walls, a standard fireplace, a stone fireplace and a wall-mounted tv
Mid-sized elegant formal and enclosed dark wood floor and brown floor living room photo in St Louis with gray walls, a standard fireplace, a stone fireplace and a wall-mounted tv
 Shaker Shoppe, Inc.
Compact desk design with a through-dovetailed case.
Front apron pulls out to support desk lid when opened.
Letter slots, dovetailed pocket drawers and a spacious work surface is available when lid is folded down.
Lower drawers are fully dovetailed and mounted on premium soft-close glides.
Desk can be closed with a laptop inside.
There is a port through the back of the desk area for a charger or power cord.
Example is shown crafted of Cherry wood in our Amber finish.
38″ wide x 18″ deep x 40″ high.
189