
Search results for "Casing examples" in Home Design Ideas

 HOME & DESIGN MAGAZINE NAPLES
This home was featured in the January 2016 edition of HOME & DESIGN Magazine. To see the rest of the home tour as well as other luxury homes featured, visit http://www.homeanddesign.net/masterfully-built-a-contemporary-twist-on-the-british-west-indies/

Mid-sized transitional l-shaped dark wood floor and brown floor kitchen photo in Houston with shaker cabinets, white cabinets, stainless steel appliances, an island, gray backsplash, subway tile backsplash, a single-bowl sink, quartz countertops and black countertops

 WINN Design+Build
Inspiration for a large contemporary medium tone wood floor, exposed beam and brown floor family room library remodel in DC Metro with white walls, a standard fireplace, a metal fireplace and a media wall
Find the right local pro for your project


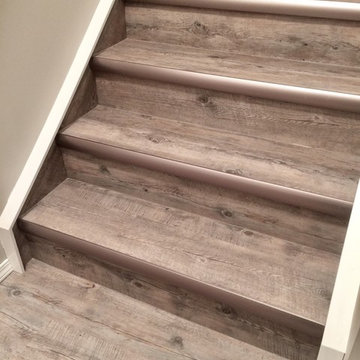
 Cochrane Floors & More
This renovation was completed with the primary goal of removed the carpet in the stairs which was not only difficult to clean but constantly looking worn in this very busy household. Ideally they wanted a durable, low maintenance flooring solution that still added character and coziness. The solution: Luxury vinyl planks! The unique and discreet metal nosings we used respect the clean lines and richness of this amazing plank in a non-commercial way. NOTE: While not all vinyl planks are created equal - the good ones are worth paying a little extra for!

 Eve Isenberg & Brigitte Steines
Ben Gebo Photography
Kitchen - craftsman u-shaped beige floor kitchen idea in Boston with a farmhouse sink, shaker cabinets, medium tone wood cabinets, white backsplash and two islands
Kitchen - craftsman u-shaped beige floor kitchen idea in Boston with a farmhouse sink, shaker cabinets, medium tone wood cabinets, white backsplash and two islands

 Wright-Ryan Homes
Darren Setlow
Example of a beach style detached two-car garage workshop design in Portland Maine
Example of a beach style detached two-car garage workshop design in Portland Maine

Sponsored
Columbus, OH

Hope Restoration & General Contracting
Columbus Design-Build, Kitchen & Bath Remodeling, Historic Renovations
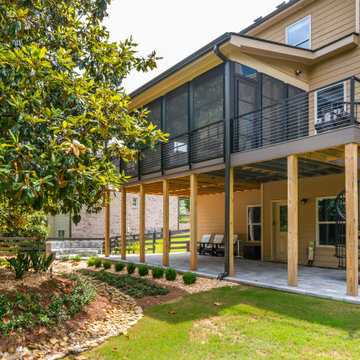
 Iroko Properties LLC
Convert the existing deck to a new indoor / outdoor space with retractable EZ Breeze windows for full enclosure, cable railing system for minimal view obstruction and space saving spiral staircase, fireplace for ambiance and cooler nights with LVP floor for worry and bug free entertainment

 BUILD
@Amber Frederiksen Photography
Inspiration for a large contemporary single-wall porcelain tile open concept kitchen remodel in Miami with an undermount sink, flat-panel cabinets, beige cabinets, quartz countertops, white backsplash, stainless steel appliances and an island
Inspiration for a large contemporary single-wall porcelain tile open concept kitchen remodel in Miami with an undermount sink, flat-panel cabinets, beige cabinets, quartz countertops, white backsplash, stainless steel appliances and an island

 Viewrail
Glass railing is used to enhance this project’s indoor space. Clear glass panels highlight a beautiful Floating Staircase and a modern aesthetic. Surface mount posts anchor the railing without obstructing its clear lines, while steel clips hold the glass securely in place. The result is a minimal and sleek stairway.

 Henderer Design + Build + Remodel
Jacob Williamson Photography
Kitchen - contemporary medium tone wood floor kitchen idea with flat-panel cabinets, quartz countertops, ceramic backsplash, a farmhouse sink, medium tone wood cabinets, gray backsplash, stainless steel appliances and an island
Kitchen - contemporary medium tone wood floor kitchen idea with flat-panel cabinets, quartz countertops, ceramic backsplash, a farmhouse sink, medium tone wood cabinets, gray backsplash, stainless steel appliances and an island

 CORINNE GAIL INTERIOR DESIGN LLC
A balance of northwest inspired textures, reclaimed materials, eco-sensibilities, and luxury elements help to define this new century industrial chic master bathroom built for two. The open concept and curbless double shower allows easy, safe access for all ages...fido will enjoy it too!

 Just Basements
The stairwell was opened up by removing walls and adding a custom, open riser staircase with a metal and wood railing. Several structural posts and the main bearing beam were altered to create the most functional living areas and traffic patterns possible.
JVL Photography



 Lori Dennis, Inc.
Lori Dennis Interior Design
SoCal Contractor Construction
Erika Bierman Photography
Kids' bedroom - bedroom and large traditional boy medium tone wood floor kids' bedroom idea in San Diego with white walls
Kids' bedroom - bedroom and large traditional boy medium tone wood floor kids' bedroom idea in San Diego with white walls

 Urban Chalet Inc.
Design by Urban Chalet,
Photo by Tyler Chartier
Example of a mid-sized ornate enclosed light wood floor living room library design in New York with green walls and no tv
Example of a mid-sized ornate enclosed light wood floor living room library design in New York with green walls and no tv

 Fallon Custom Homes & Renovations
Custom cabinets - stained wood - cherry wood - modern
Home office - LED strip lighting - wood desk - bookshelves -
Architect - The MZO Group / Photographer - Greg Premru

 Great Rooms Building Group
Staircase - mid-sized traditional wooden straight wood railing and wainscoting staircase idea in Chicago with painted risers
Sponsored
Columbus, OH
Hope Restoration & General Contracting
Columbus Design-Build, Kitchen & Bath Remodeling, Historic Renovations

 Jensen Design
Mid-sized trendy gender-neutral and master carpeted and brown floor bedroom photo in Denver with shaker cabinets, white cabinets and gray walls


 Salt Design Cabinet & Mill
Arts and crafts u-shaped dark wood floor and brown floor kitchen photo in Salt Lake City with shaker cabinets, an island, white cabinets, green backsplash, paneled appliances and black countertops
191