
Search results for "Casket spray" in Home Design Ideas
 United Porte Inc
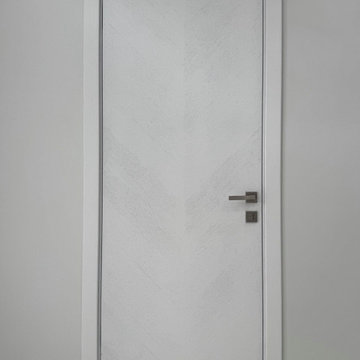
Introducing the Ego Collection: premium natural wood with honeycomb doors with a luxurious veneer coating. These doors boast a sophisticated design, characterized by clean lines and a subtle yet elegant aesthetic. The multi-layer finishing process involves enamels followed by matte varnishes, resulting in a smooth, almost velvety surface. The premium decorative films used are crafted from polypropylene, offering an exceptional imitation effect of a painted surface. These films are solvent-free, formaldehyde-free, and environmentally friendly, promoting a healthier living environment. The high-quality material surface is easy to clean and provides outstanding resistance against mechanical stress and chemicals.
Finish: premium natural wood veneer.
Door core: solid wood with honeycomb (engineered wood).
Thickness of the door: 1 9/16".
The door is not pre-cut for hardware, requiring assembly of frames and trims. It is compatible with all swing directions and can accommodate handles on either the right or left side.
The frame is not pre-attached to the door. Rough opening dimensions can be calculated as follows: door width + 2", door height + 1 9/16".
What's included:
- door slab;
- trims (2.95" wide);
- frames (for wall thickness from 4" to 5");
- passage lever/knob;
- non-mortise hinges.
The Ego Collection offers a blend of timeless elegance and modern functionality. Crafted with premium materials and meticulous attention to detail, these doors are designed to enhance the aesthetic appeal of any interior space.
Whether you're a homeowner, interior designer, or contractor, the Ego Collection's premium natural wood doors with veneer coating are an excellent choice for those seeking both style and durability. Elevate your space with the luxurious charm of the Ego Collection today!


 E-Z Fine Carpentry
1" door jamb
1/2" reveal
brass detail
tile wall
Inspiration for a modern bathroom remodel in Toronto
Inspiration for a modern bathroom remodel in Toronto
Find the right local pro for your project
 Live Well Remodeling And Construction
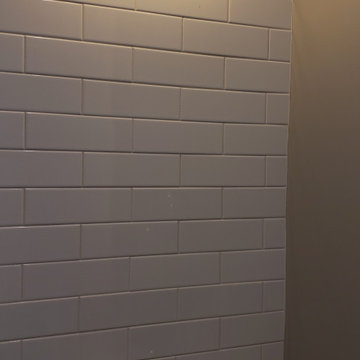
We turned this attached garage into a brand new studio ADU. It has a fully functioning kitchenette and full bathroom. The kitchenette has new white shaker cabinets, blue subway tiles for a backsplash, and a quartz countertop. The bathroom has a glass shower enclosure, with flower tiled shower pan, and white subway tiles. The ADU has plenty of sq. for bedroom space, living room space, and even closet space. This ADU is perfect for renting out in Los Angeles.

 Century Stair Company
This magnificent staircase greets you the moment the front door opens. It serves as the centerpiece of this old-world luxury townhome, blending seamlessly with the residence's opulent millwork and architectural details. The design showcases traditional craftsmanship at its finest: rich red oak treads and risers provide warmth, while crisp painted stringers and wooden balusters create elegant contrast. The crowning detail is a drum-style volute system that adds sculptural grace to the handrail's dramatic sweep.
1976-2026 © Century Stair Company


 Satori Japanese Wall Finishes
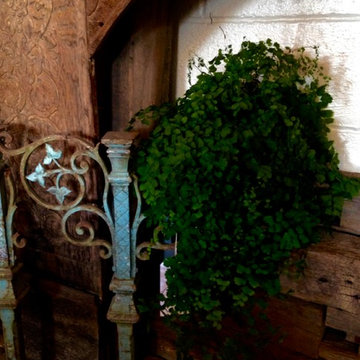
Traditional Japanese Design with Satori SAO Straw Color. Photo provided by Shikoku International Corporation.

Sponsored
Columbus, OH

Hope Restoration & General Contracting
Columbus Design-Build, Kitchen & Bath Remodeling, Historic Renovations

 dp Design Studio+
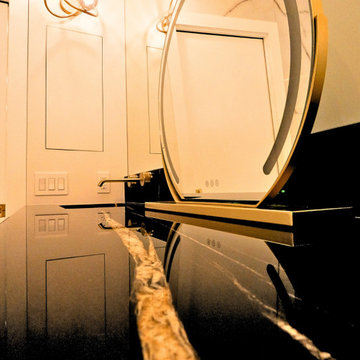
This complete renovation elevated a spacious yet outdated ensuite into a modern oasis. A marble countertop brings luxury to the room and the gold accents compliment its sophistication with elegance. A fluted glass shower and water closet opens the space while still providing privacy. The Stoneybrook ensuite is a true testament of how interior design can truly elevate your life.



 Fixi Handyman Services
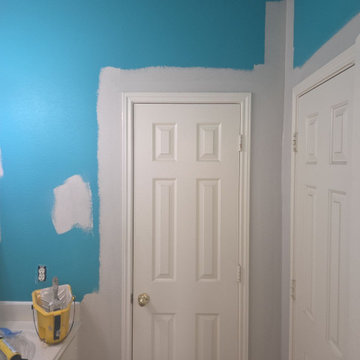
INTERIOR PAINTING PROJECT — HANDYMAN KATY TO HOUSTON, TX (77094)
Client: Tom
Location: Houston, TX 77094
Scope of Work: Interior painting of two bedrooms, center room, and bathroom, including built-ins, ceilings, and all trim
Tom wanted a reset on four rooms, and he wanted them to feel like one connected space instead of four separate paint jobs.
Our painting team ran one consistent wall color throughout: Bedroom 1 including the built-in bookshelves, the center room with its built-ins under the windows, Bedroom 2, and the bathroom. Walls, ceilings, and every piece of associated trim.
Built-ins and trim are where interior painting gets separated from a quick roller job. Shelves, edges, and corners take real cutting-in and patience. Full prep and protection went down before a single brush moved, and the entire area was cleaned up at the end.
Tom, thank you for trusting us with this much of your home at once. Four rooms is a lot of square footage to hand over.
And thank you for the 5-star review! Happy wife, happy home is the only completion standard that really matters.
Thinking about an interior repaint in Katy or Houston? Text a handyman a photo of your space and we’ll get you a quote.
#HandymanKaty #KatyHandyman #InteriorPainting

 Lowe's Home Improvement
Double shower - large contemporary master subway tile cement tile floor and black floor double shower idea in St Louis with recessed-panel cabinets, gray cabinets, gray walls, an undermount sink, quartz countertops, a hinged shower door and white countertops
Sponsored
Columbus, OH
Hope Restoration & General Contracting
Columbus Design-Build, Kitchen & Bath Remodeling, Historic Renovations








 Griffin Design
Designed By: Robby & Lisa Griffin Photos by: Desired Photo
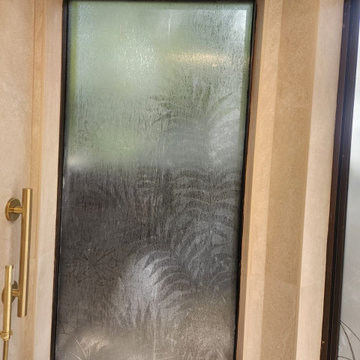
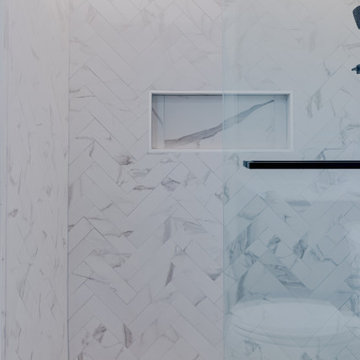
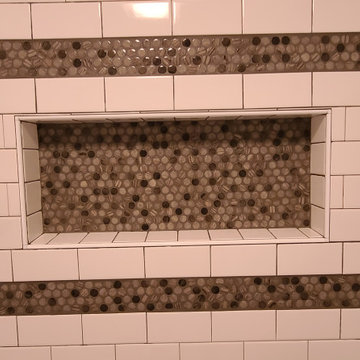
Example of a mid-sized transitional master gray tile and porcelain tile porcelain tile and gray floor alcove shower design in Houston with raised-panel cabinets, white cabinets, gray walls, an undermount sink, granite countertops and a hinged shower door
Example of a mid-sized transitional master gray tile and porcelain tile porcelain tile and gray floor alcove shower design in Houston with raised-panel cabinets, white cabinets, gray walls, an undermount sink, granite countertops and a hinged shower door
75