
Search results for "Cast iron" in Home Design Ideas

 Durham Designs & Consulting, LLC

The owner can take a warm, relaxing bath while enjoying the picturesque views of the surrounding mountains. Polished nickel faucets, cast iron tub, and old fashioned toilet are from Herbeau. Handmade linen and lace from Ireland adorn the windows that overlook the lake and pasture.
Designed by Melodie Durham of Durham Designs & Consulting, LLC.
Photo by Livengood Photographs [www.livengoodphotographs.com/design].
 Rochelle Lynne Design
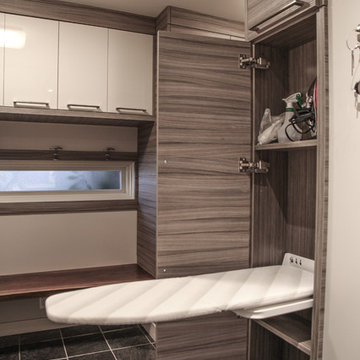
Karen was an existing client of ours who was tired of the crowded and cluttered laundry/mudroom that did not work well for her young family. The washer and dryer were right in the line of traffic when you stepped in her back entry from the garage and there was a lack of a bench for changing shoes/boots.
Planning began… then along came a twist! A new puppy that will grow to become a fair sized dog would become part of the family. Could the design accommodate dog grooming and a daytime “kennel” for when the family is away?
Having two young boys, Karen wanted to have custom features that would make housekeeping easier so custom drawer drying racks and ironing board were included in the design. All slab-style cabinet and drawer fronts are sturdy and easy to clean and the family’s coats and necessities are hidden from view while close at hand.
The selected quartz countertops, slate flooring and honed marble wall tiles will provide a long life for this hard working space. The enameled cast iron sink which fits puppy to full-sized dog (given a boost) was outfitted with a faucet conducive to dog washing, as well as, general clean up. And the piece de resistance is the glass, Dutch pocket door which makes the family dog feel safe yet secure with a view into the rest of the house. Karen and her family enjoy the organized, tidy space and how it works for them.
Find the right local pro for your project

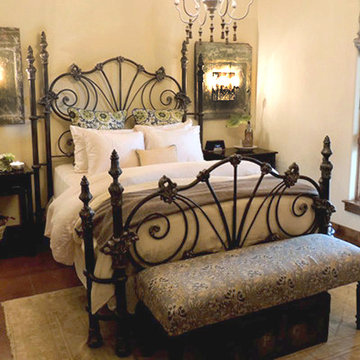
 Corsican Furniture
King Arthur Bed
Large elegant master dark wood floor bedroom photo in Los Angeles with beige walls and no fireplace
Large elegant master dark wood floor bedroom photo in Los Angeles with beige walls and no fireplace

 Donald Lococo Architects
Located on farmland in McLean, Virginia, the American Farmhouse balances the expected comforts of a new home with the bucolic beauty of an old farmhouse. The final site plan still has evidence showing parallel courses of the barn’s destiny. The house mass is broken and lowered so that the home can remain secondary to the monolithic barn structure. Earthy and elemental materials are selected for the home that reference the barn without directly mimicking it. Wooden members found inside the barn and from other barns bridge ceilings and are used in floors along with rustic slate adding to a sense of simplicity to the farmhouse design.
The age and patina of the barn is reflected in the house’s textural use of board and batten and field stone layered similar to stone foundations. The original development plan was to demolish the existing barn and construct three suburban homes. Part of an endangered breed, as one of the few remaining barns in the area, it was originally viewed as a challenge in a luxury home construction with several difficulties posed to the impending project: it would be expensive to renovate, vulnerable to demolition, and threatened by urban sprawl. However, instead of trying to alter or destroy the barn, the structure was fully embraced into the traditional architecture project as a centerpiece and was used as the inspiration for the home. The new house was sited parallel to the barn so that views to the barn gable were accessible.
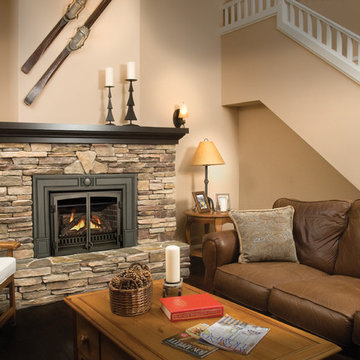
 Fireplaces 'N' Fixin's
The easy-to-use, energy saving features position the Valor G3 insert as a leader in efficient, effective zone heating - a true upgrade in heat control, product reliability and overall home comfort.
Update your existing living space with a wide selection of stunning fireplace designs in both traditional and contemporary appeal. A diverse collection of fronts, trims and hearth accessories provide endless installation opportunities for your dated, inefficient fireplace. Embodying over 100 years of Valor tradition accompanied by the latest in state-of-the-art technology, the Legend G3 continues to be the industry's number one selling radiant gas insert.


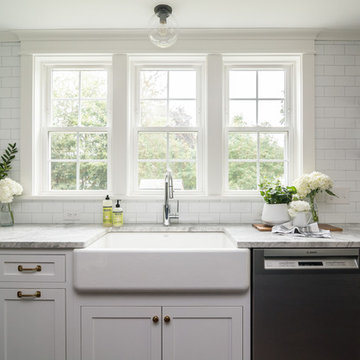
 Molla Builders LLC
Complete remodel of this 1st floor with opening dining room and kitchen to create open concept for young family to enjoy.
Large island (104") with seating for five with lots of storage and hidden microwave. Island cabinet color: Blueberry.
Cabinets are by Starmark Cabinets, Inset, Shaker.
Farmer sink is cast iron by Kohler.
Floating shelves are oak stained with Special Walnut by Minwax to match hardwood floors on the first floor.
Appliances by Frigidaire Professional Series.
Lighting and cabinet hardware by Restoration Hardware.

 Amaral Industries, Inc.
Wrought iron railing with cast iron baluster collars & cover shoes
1950s exterior home photo in Boston
1950s exterior home photo in Boston
 Titan Stairs, Utah!
Titan Architectural Products, LLC dba Titan Stairs of Utah

Inspiration for a mid-sized timeless carpeted u-shaped staircase remodel in Salt Lake City with carpeted risers
Inspiration for a mid-sized timeless carpeted u-shaped staircase remodel in Salt Lake City with carpeted risers
 Lancaster Home Builders
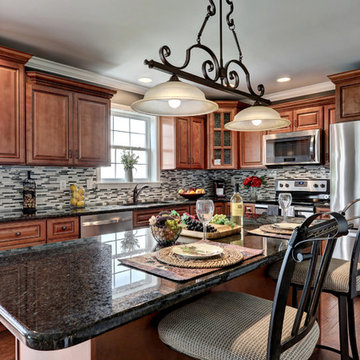
Inspiration for a timeless l-shaped dark wood floor and brown floor kitchen remodel in Other with raised-panel cabinets, dark wood cabinets, multicolored backsplash, matchstick tile backsplash, stainless steel appliances and an island
 Custom Surface Solutions
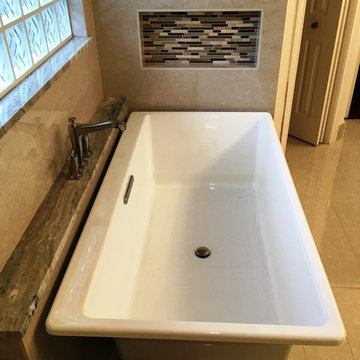
Custom Surface Solutions (www.css-tile.com) - Owner Craig Thompson (512) 430-1215. This project shows a remodeled bathroom with 16" x 32" porcelain Crema Marfil wall and 8" x 32" floor tile. Linear mosaic stone and glass accent tile. Multiple shower niches including two in shower and one at lowered height near tub with linear glass and stone accent tile back. Natural color pebble shower floor tile. White Reef granite vanity counters, shower floor curb and seat, ledge at tub and window sill. Kohler free standing cast iron tub. Kohler polished nickel shower, tub and vanity plumbing fixtures with Kohler Ladena rectangular under mount sinks. Factory Builder Store custom 10 ft vanity with center tower cabinet. Metal framed vanity mirrors with nickel plated 3-wall light and matching left / right sconce lighting.
 Simon's Bath Showroom
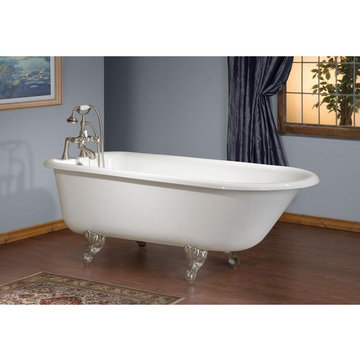
Cheviot Products - 2094-WW-AB
The Traditional Cast Iron Bathtub represents the most enduring of bathtub designs. Modeled after the very earliest claw foot bathtubs, this model remains a favourite of traditionalists. Cheviot Products cast iron bathtubs are handmade in Europe with the finest materials. Fired with a thick coating of AA grade titanium-based enamel for unparalleled hardness and non-porosity, the extremely durable surface is easy to clean and resistant to stains, bacteria and other microbes. Cast iron also keeps your bath warm for the longest possible time.
Finish: Antique Bronze
Collection: Traditional
UPC: 886695001504
Online Product ID: 685707
Style: Traditional
Oversized: Yes
Height: 24.00"
Length: 54.00"
Width: 30.00"
Weight: 230.00 lbs.
Drain Position: Center
Material: Cast Iron
Warranty: 1 Year
Sink Overflow: Yes
Shipping Dimension: 74 X 37 X 40
Bathtub Colour: White Interior with White Exterior
Csa Approved: Yes
Drain Placement: End
Feet Finish: Antique Bronze
Product Water Capacity Gal: 46
Variations: Size, Bathtub Colour, Feet Finish
Shipping: L:74.00"x W:36.00"x H:40.00" 429.00 lbs.

Sponsored
Delaware, OH

Buckeye Basements, Inc.
Central Ohio's Basement Finishing ExpertsBest Of Houzz '13-'21
 Versa Style Design
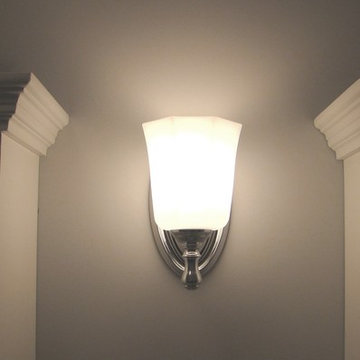
The clients desired a vintage ‘farmhouse-style’ bathroom. We enlarged the bathroom by removing the walls around the hallway closet. This added a few more feet to the very tight bathroom. We changed the alcove bath to a more spacious and elegant cast-iron soaker tub with classic bath and shower plumbing fixtures. At the time of this photograph, the white shower curtain had not been installed. We designed the traditional vanity and had our cabinet-maker create this beautiful storage unit and medicine cabinets out of solid wood. We sourced the small hexagon floor tile as well as the elegant Carrera Marble counter top. A calming palette of neutral greys with the bright cabinetry creates a cozy bathroom full of character and charm.
Materials used:
A traditional custom-made white wood double vanity, custom-made mirrored medicine cabinets, marble counter, top-mounted rectangular traditional sinks, 1 inch marble hexagon floor tile, dark gray 3 x 6 subway wall tiles, traditional claw-foot cast-iron free-standing tub and shower, classic chrome and frosted glass wall sconce, traditional chrome plumbing fixtures, pale grey Sherwin Williams paint.
 Castle Building & Remodeling
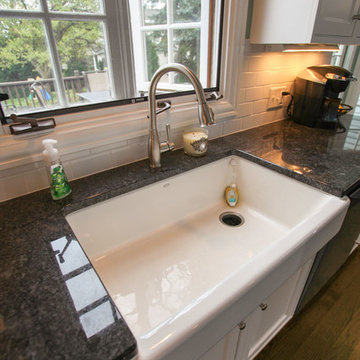
Kitchen, Mudroom, & Fireplace. Photo credit to Hannah Lloyd.
Transitional kitchen photo in Minneapolis
Transitional kitchen photo in Minneapolis
 Versa Style Design
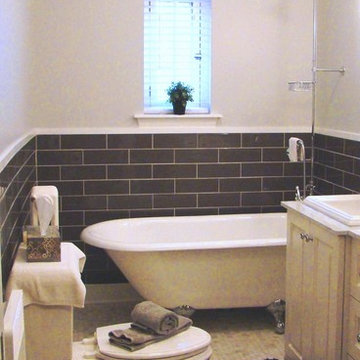
The clients desired a vintage ‘farmhouse-style’ bathroom. We enlarged the bathroom by removing the walls around the hallway closet. This added a few more feet to the very tight bathroom. We changed the alcove bath to a more spacious and elegant cast-iron soaker tub with classic bath and shower plumbing fixtures. At the time of this photograph, the white shower curtain had not been installed. We designed the traditional vanity and had our cabinet-maker create this beautiful storage unit and medicine cabinets out of solid wood. We sourced the small hexagon floor tile as well as the elegant Carrera Marble counter top. A calming palette of neutral greys with the bright cabinetry creates a cozy bathroom full of character and charm.
Materials used:
A traditional custom-made white wood double vanity, custom-made mirrored medicine cabinets, marble counter, top-mounted rectangular traditional sinks, 1 inch marble hexagon floor tile, dark gray 3 x 6 subway wall tiles, traditional claw-foot cast-iron free-standing tub and shower, classic chrome and frosted glass wall sconce, traditional chrome plumbing fixtures, pale grey Sherwin Williams paint.
 Welding Zone, LLC
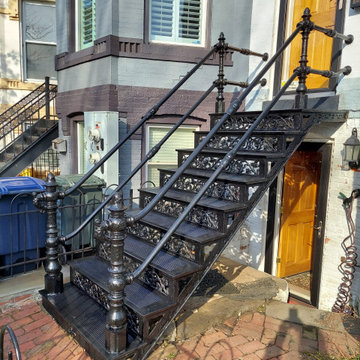
Restoration of cast iron antique stair, sanding, welding, primer, paint top coat
Small elegant home design photo in DC Metro
Small elegant home design photo in DC Metro

Sponsored
Columbus, OH

Hope Restoration & General Contracting
Columbus Design-Build, Kitchen & Bath Remodeling, Historic Renovations
 Home and Hearth Outfitters
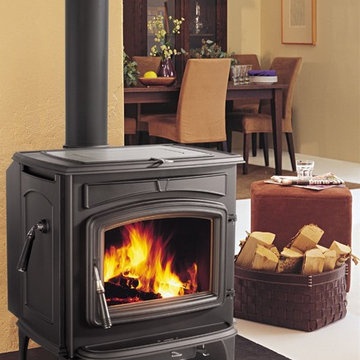
Offering the convenience of top loading, Jøtul F 50 TL Rangeley is a non-catalytic, clean burning stove. Made with a combination of cast iron and steel, this model will be available with steel and cast iron sides. With an overall energy efficiency rating of 84% and an EPA certified emission rate of only 2.84 grams per hour, the F 50 TL Rangely is ideal as a primary heat source during the winter months.
 Versa Style Design

The clients desired a vintage ‘farmhouse-style’ bathroom. We enlarged the bathroom by removing the walls around the hallway closet. This added a few more feet to the very tight bathroom. We changed the alcove bath to a more spacious and elegant cast-iron soaker tub with classic bath and shower plumbing fixtures. At the time of this photograph, the white shower curtain had not been installed. We designed the traditional vanity and had our cabinet-maker create this beautiful storage unit and medicine cabinets out of solid wood. We sourced the small hexagon floor tile as well as the elegant Carrera Marble counter top. A calming palette of neutral greys with the bright cabinetry creates a cozy bathroom full of character and charm.
Materials used:
A traditional custom-made white wood double vanity, custom-made mirrored medicine cabinets, marble counter, top-mounted rectangular traditional sinks, 1 inch marble hexagon floor tile, dark gray 3 x 6 subway wall tiles, traditional claw-foot cast-iron free-standing tub and shower, classic chrome and frosted glass wall sconce, traditional chrome plumbing fixtures, pale grey Sherwin Williams paint.
 Versa Style Design
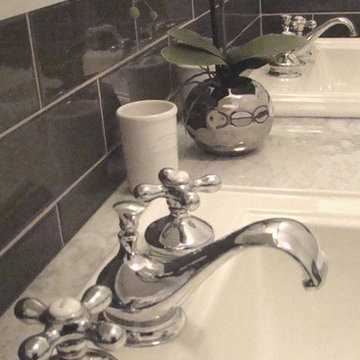
The clients desired a vintage ‘farmhouse-style’ bathroom. We enlarged the bathroom by removing the walls around the hallway closet. This added a few more feet to the very tight bathroom. We changed the alcove bath to a more spacious and elegant cast-iron soaker tub with classic bath and shower plumbing fixtures. At the time of this photograph, the white shower curtain had not been installed. We designed the traditional vanity and had our cabinet-maker create this beautiful storage unit and medicine cabinets out of solid wood. We sourced the small hexagon floor tile as well as the elegant Carrera Marble counter top. A calming palette of neutral greys with the bright cabinetry creates a cozy bathroom full of character and charm.
Materials used:
A traditional custom-made white wood double vanity, custom-made mirrored medicine cabinets, marble counter, top-mounted rectangular traditional sinks, 1 inch marble hexagon floor tile, dark gray 3 x 6 subway wall tiles, traditional claw-foot cast-iron free-standing tub and shower, classic chrome and frosted glass wall sconce, traditional chrome plumbing fixtures, pale grey Sherwin Williams paint.
20