
Search results for "Cast j" in Home Design Ideas


 MA Peterson Design Build, Inc.
Susan Gilmore Photography
Kitchen - large transitional dark wood floor kitchen idea in Minneapolis with an undermount sink, white cabinets, quartzite countertops, ceramic backsplash, stainless steel appliances, an island, glass-front cabinets and multicolored backsplash
Kitchen - large transitional dark wood floor kitchen idea in Minneapolis with an undermount sink, white cabinets, quartzite countertops, ceramic backsplash, stainless steel appliances, an island, glass-front cabinets and multicolored backsplash


Find the right local pro for your project

 DHD Architecture and Interior Design
2 Bedrooms / 2,200 Square Feet
This pied-à-terre loft with soaring fourteen foot ceilings, sits within a classic cast iron building in the heart of Noho, NYC. It is home to a couple who are serious about their art. DHD worked on this project from the onset of design and construction, allowing for a clear harmony between the architecture and design. The wide plank grey oak floors and white gallery walls set the palette for an art filled environment. A custom designed silk rug fills the main space, while the large-scale Lindsey Adelman light installation hangs above. The furniture, a mix of vintage and classic contemporary, were carefully curated to create a home that is elegant and subtle yet eclectic. The use of cowhide, mohair, woven leather and velvet create subtle textures against the painted brick and wood planked walls.
Artists: Burning plane photo: Richard Mosse
Sculpture coffee table: Roy Gussow
Drawings in the wall unit: Louise Bourgeois and Tracey Emin
Custom Metal Artist: Todd Fouser of Face Design & Fabrication
http://facedesign.com
Photography by: Rick Lew
www.ricklew.com

 D'Oro Development, Inc. Dev, Construction & Design
Inspiration for a contemporary patio remodel in Los Angeles with a fire pit and no cover

 Cynthia J. Hoffman Interior Design, Inc.
Master Bedroom with view of ocean and Key West. View of Master Sitting Room. Ipe floors extend to balcony. Rust armless chair with striped lumbar pillow, Print duvet cover, teak bench with blue cushion, cast stone arch, nautilus shell art.

 DLH Inc
Example of a 1960s u-shaped open concept kitchen design in Seattle with an undermount sink, flat-panel cabinets, medium tone wood cabinets, white backsplash, subway tile backsplash and stainless steel appliances

Sponsored
Sunbury, OH

J.Holderby - Renovations
Franklin County's Leading General Contractors - 2X Best of Houzz!

 Design Shop Inc.
Photos by: Design Shop
www.design--shop.com
Built by J + G Homes
Hallway - contemporary hallway idea
Hallway - contemporary hallway idea

 Mark Tanner Construction, Inc
Vance Fox
Inspiration for a rustic open concept medium tone wood floor and orange floor living room remodel in Sacramento with beige walls, a standard fireplace, a concrete fireplace and a wall-mounted tv
Inspiration for a rustic open concept medium tone wood floor and orange floor living room remodel in Sacramento with beige walls, a standard fireplace, a concrete fireplace and a wall-mounted tv

 Neal's Design Remodel
Peninsula style island with super white granite/marble hybrid countertop overtop of the antique sienna colored Cherry base. Island is complete with a stainless steel oven, seating area, and udnermount sink.
undermooun
Neals Design Remodel
Robin Victor Goetz
 Neal's Design Remodel
The primary style of this new lounge space could be classified as an American-style pub, with the rustic quality of a prohibition-era speakeasy balanced by the masculine look of a Victorian-era men’s lounge. The wet bar was designed as three casual sections distributed along the two window walls. Custom counters were created by combining antiqued copper on the surface and riveted iron strapping on the edges. The ceiling was opened up, peaking at 12', and the framing was finished with reclaimed wood, converting the vaulted space into a pyramid for a four-walled cathedral ceiling.
Neals Design Remodel
Robin Victor Goetz
 Cynthia J. Hoffman Interior Design, Inc.
Guest Bathroom with vertical grain walnut vanity and cast concrete countertop with integral sink and waterfall side, shower, granite tiled walls, tile floor
Photo: Michael R. Timmer

 Kitchen & Bath Gallery
This spotlights the Kohler Symbol single control lav faucet in polished chrome. It is paired with the Kohler Canvas undermount lav in white cast iron. The countertop is Viatera by LG in Minuet.
Photography by: Kyle J Caldwell

Sponsored
Columbus, OH

Hope Restoration & General Contracting
Columbus Design-Build, Kitchen & Bath Remodeling, Historic Renovations


 The Coastal Cottage Company | Outer Banks Builders
J. Aaron Trotman
Bathroom - victorian bathroom idea
Bathroom - victorian bathroom idea
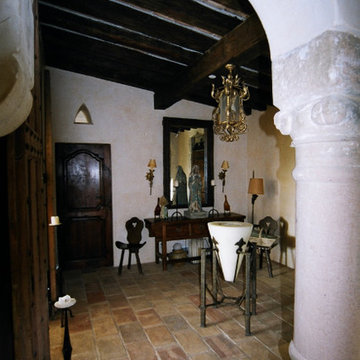


Sponsored
Sunbury, OH
J.Holderby - Renovations
Franklin County's Leading General Contractors - 2X Best of Houzz!

 LMK INTERIOR DESIGN
Kitchen dining with cast stone fireplace surround.
Example of a mid-sized transitional limestone floor kitchen/dining room combo design in Salt Lake City with beige walls, a standard fireplace and a stone fireplace
Example of a mid-sized transitional limestone floor kitchen/dining room combo design in Salt Lake City with beige walls, a standard fireplace and a stone fireplace


 John J. Sambogna, LLC
Bathroom remodel in Harwich MA. Complete renovation except for existing cast iron tub which was refinished.
Shower Wall Tile: Settecento 3x12 Italian Hand Made Looking Tile in Bright white.
Shower Accent Tle: Bati Orient (GANO 20/30) 4x12 strip in black.
Custom glass enclosure
21