
Search results for "Cast j" in Home Design Ideas

 Chen + Suchart Studio
This custom kitchen is L-shaped to expand the spatial quality of the space behind the full height plain sliced millwork that houses pantry cabinets and the refrigerator and freezer.
The custom concrete, steel, and wood island serves as a complementary counterpoint to the kitchen.
Winquist Photography, Matt Winquist

 J.C. MOAG, INC.
Cast and Fused glass is CNC machine edged, hand polished and back painted; Fabrication by J.C. Moag Glass, located in Jeffersonville, Indiana and servicing Ketuckiana and the Ohio valley area. J.C. Moag Co. and their installation team, Hot Rush Glass, make and install kitchen/ bathroom countertops and bars to a builder or client's specifications. photo credits: jcmoag

 J.S. Brown & Co.
Photographed by Todd Yarrington.
Inspiration for a rustic kitchen remodel in Columbus
Inspiration for a rustic kitchen remodel in Columbus
Find the right local pro for your project
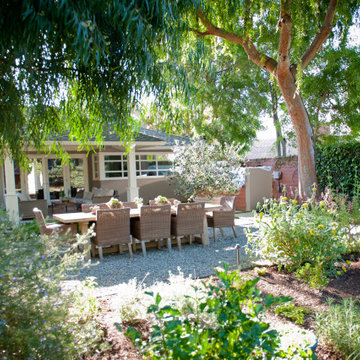
 FormLA Landscaping
Expansive tree canopy now shades the dining area and cools the areas closest to the home's large banks of windows. The Australian Willow on the top left was chosen for its low leaf litter and ability to thrive in Pasadena's heat.

 Centerline Architects
The master bathroom preserves the historic character of the house while incorporating the owners' modern tastes.
This antique bathtub was refinished.

 Pine Street Carpenters & The Kitchen Studio
Photo by John Welsh.
Example of a classic eat-in kitchen design in Philadelphia with recessed-panel cabinets, quartz countertops, green backsplash and an island
Example of a classic eat-in kitchen design in Philadelphia with recessed-panel cabinets, quartz countertops, green backsplash and an island

 Mariane Wheatley-Miller
We designed the driveway to have precast concrete pavers with a wet cast paver edging. A granite curb laid level with pavers for additional strength. The entire driveway is not heated for winter. New bluestone step treads are added and narrow grooves are cut underneath so we could also heat the steps and landings. New bluestone wall caps are added as well as LED wall lights, steps lights and under the wall caps. A new handrail was also added for safety and ease.

Sponsored
Sunbury, OH

J.Holderby - Renovations
Franklin County's Leading General Contractors - 2X Best of Houzz!

 Cynthia J. Hoffman Interior Design, Inc.
Stone arches and columns define the Kitchen and Dining Room from the Living Room. Tête á tête covered in creme chenille fabric. Pillows and dining room draperies in architectural print fabric.
 Mariane Wheatley-Miller
We designed the driveway to have precast concrete pavers with a wet cast paver edging. A granite curb laid level with pavers for additional strength. The entire driveway is not heated for winter. New bluestone step treads are added and narrow grooves are cut underneath so we could also heat the steps and landings. New bluestone wall caps are added as well as LED wall lights, steps lights and under the wall caps. A new handrail was also added for safety and ease.
 J.S. Brown & Co.
R. Middendorf Media
Eat-in kitchen - transitional medium tone wood floor and brown floor eat-in kitchen idea in Columbus with flat-panel cabinets, granite countertops, multicolored backsplash, marble backsplash and an island
Eat-in kitchen - transitional medium tone wood floor and brown floor eat-in kitchen idea in Columbus with flat-panel cabinets, granite countertops, multicolored backsplash, marble backsplash and an island
 Mariane Wheatley-Miller
We designed the driveway to have precast concrete pavers with a wet cast paver edging. A granite curb laid level with pavers for additional strength. The entire driveway is not heated for winter. New bluestone step treads are added and narrow grooves are cut underneath so we could also heat the steps and landings. New bluestone wall caps are added as well as LED wall lights, steps lights and under the wall caps. A new handrail was also added for safety and ease.

 Kitchen & Bath Gallery
Off-white inset cabinets from Fieldstone Cabinetry in the LaGrange door style in their Macadamia finish are used throughout the kitchen. The counter tops are natural granite and the backsplash is tumbled natural stone. The kitchen sink is the Kohler Riverby undermount enameled cast iron in their Cane Sugar finish. The kitchen faucet is in the Kohler Vinnata in stainless steel.
Photography by Kyle J Caldwell

 Wilson Lighting
Eric Robinson
Example of a huge transitional l-shaped dark wood floor eat-in kitchen design in Kansas City with a drop-in sink, recessed-panel cabinets, dark wood cabinets, granite countertops, gray backsplash, stainless steel appliances and an island
Example of a huge transitional l-shaped dark wood floor eat-in kitchen design in Kansas City with a drop-in sink, recessed-panel cabinets, dark wood cabinets, granite countertops, gray backsplash, stainless steel appliances and an island

Sponsored
Sunbury, OH
J.Holderby - Renovations
Franklin County's Leading General Contractors - 2X Best of Houzz!
 Cynthia J. Hoffman Interior Design, Inc.
Elegant Foyer with black and white floor, custom Thassos marble border. Custom wrought iron stair railing with cast brass-plated leaves. Gold leaf carved chair, black lacquer and gold leaf accent table. Black velvet stair carpet, Black woodwork and white walls.
 Mariane Wheatley-Miller
We designed the driveway to have precast concrete pavers with a wet cast paver edging. A granite curb laid level with pavers for additional strength. The entire driveway is not heated for winter. New bluestone step treads are added and narrow grooves are cut underneath so we could also heat the steps and landings. New bluestone wall caps are added as well as LED wall lights, steps lights and under the wall caps. A new handrail was also added for safety and ease. We added a steel decorative trench drain to collect the snow run-off as it melts.

 Widler Architecture
Brian J. Rotert - Cipher Imaging
Inspiration for a cottage exterior home remodel in Chicago
Inspiration for a cottage exterior home remodel in Chicago


Sponsored
Sunbury, OH
J.Holderby - Renovations
Franklin County's Leading General Contractors - 2X Best of Houzz!

 Axial Arts Architecture
Sited on 35- acres, this rustic cabin was laid out to accommodate the client’s wish for a simple home comprised of 3 connected building forms. The primary form, which includes the entertainment, kitchen, and dining room areas, is built from beetle kill pine harvested on site. The other two forms are sited to take full advantage of spectacular views while providing separation of living and garage spaces. LEED Silver certified.
 Widler Architecture
Brian J. Rotert - Cipher Imaging
Example of a country exterior home design in Chicago
Example of a country exterior home design in Chicago
 Cynthia J. Hoffman Interior Design, Inc.
Foyer with Mahogany front door and sliding barn doors offer a contrast with cream color porcelain tile floor, neutral split-face stone and architectural cast stone lighted niches with glass art pieces.
24