
Search results for "Casual updates" in Home Design Ideas

 Grindstaff's Interiors
"Inspired by the feeling of a sophisticated French Inn, the Auberge Collection is cozy and comfortable, yet chich and sophisticated. By updating the cottage style, the pieces feel time worn, elegant, and collected. French designs dominate, but Swedish and English forms are evident throughout. For a collection that carries casual appeal but leaves a worldly impression, look no further than Auberge." Bernhardt Furniture Co.

 Geremia Design
Nicole Franzen
Living room - contemporary medium tone wood floor and brown floor living room idea in San Francisco with beige walls and a standard fireplace
Living room - contemporary medium tone wood floor and brown floor living room idea in San Francisco with beige walls and a standard fireplace

Find the right local pro for your project

 QuarterLab Design Build
Its got that vintage flare with all the modern amenities.
Urban l-shaped concrete floor and gray floor kitchen photo in Austin with a farmhouse sink, flat-panel cabinets, green cabinets, wood countertops, white backsplash and black appliances
Urban l-shaped concrete floor and gray floor kitchen photo in Austin with a farmhouse sink, flat-panel cabinets, green cabinets, wood countertops, white backsplash and black appliances

 Nicole Arnold Interiors
This house has great bones and just needed some current updates. We started by renovating all four bathrooms and the main staircase. All lighting was updated to be clean and bright. We then layered in new furnishings for the dining room, living room, family room and entry, increasing the functionality and aesthetics of each of these areas. Spaces that were previously avoided and unused now have meaning and excitement so that the clients eagerly use them both casually every day as well as for entertaining.

 Young & Borlik Architects, inc.
The exterior design is a balance of board and batt, carefully proportioned gable roof elements, painted white brick, and a splash of metal shed roofing. Each piece of trim and hardware is deliberately placed with the overall balance and composition in mind, creating an updated, modern and formal adaptation of a casual design style.
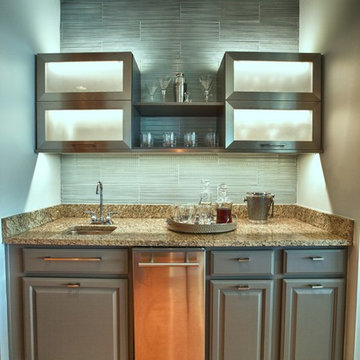
 Cara McBroom, Licensed Interior Designer
The upper cabinets above the wet bar were removed and replaced with these contemporary stainless steel-framed cabinets and shelves. The l.e.d. lighting helps to accent the new, fresh tile.


 Ryan Street Architects
Alise O'Brien
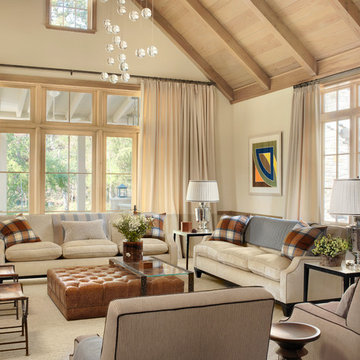
Example of a country formal living room design in Austin with beige walls
Example of a country formal living room design in Austin with beige walls
 Matthew Bolt Graphic Design
Matthew Bolt Graphic Design
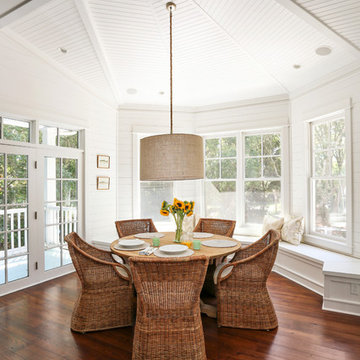
Inspiration for a coastal dark wood floor dining room remodel in San Francisco with white walls
Inspiration for a coastal dark wood floor dining room remodel in San Francisco with white walls
 Knickerbocker Group
Knickerbocker Group | ARCHITECT
Stewart Reniers Design | INTERIOR DESIGNER
Knickerbocker Group | BUILDER
Trent Bell | PHOTOGRAPHER
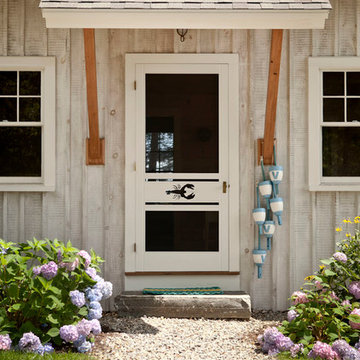
Entryway - coastal entryway idea in Portland Maine
Entryway - coastal entryway idea in Portland Maine

 threshold interiors
This cute cottage, one block from the beach, had not been updated in over 20 years. The homeowners finally decided that it was time to renovate after scrapping the idea of tearing the home down and starting over. Amazingly, they were able to give this house a fresh start with our input. We completed a full kitchen renovation and addition and updated 4 of their bathrooms. We added all new light fixtures, furniture, wallpaper, flooring, window treatments and tile. The mix of metals and wood brings a fresh vibe to the home. We loved working on this project and are so happy with the outcome!
Photographed by: James Salomon
 building Lab, inc.


Living room opens out to front deck.
Scott Hargis Photography.
building Lab is a design build firm specialized in modern architecture.
Living room - large 1960s open concept light wood floor and vaulted ceiling living room idea in San Francisco with white walls, a standard fireplace, a tile fireplace and a wall-mounted tv
Living room - large 1960s open concept light wood floor and vaulted ceiling living room idea in San Francisco with white walls, a standard fireplace, a tile fireplace and a wall-mounted tv
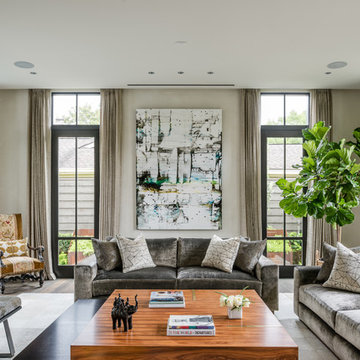


Sponsored
Columbus, OH

Snider & Metcalf Interior Design, LTD
Leading Interior Designers in Columbus, Ohio & Ponte Vedra, Florida

 ASR DESIGN STUDIO
Built in 1907 and nestled into the beating heart of San Fran’s Bernal Heights neighbourhood, this adorable abode was an unpolished gem ready to be turned into our clients’ dream home.
Our mission was to gift Bonview with classic, natural and timeless style while setting it up with impressive functionality so that it was ready to be the pet-friendly, kid-friendly and entertaining-friendly home they needed it to be. Mission accepted!
Our clients’ vision was clear: They wanted whites, blacks and wood tones with texture and personality. Oh, and that spunky wine fridge? Yep, that was a non-negotiable. ?
“It’s not unusual for our friends and family to drop past unannounced any day of the week. And we love it!” They told us during our initial Design Therapy Sesh.
We knew immediately what she meant - we have an open-door policy with our families, too! Which was why we consciously created living spaces that were open, inviting and welcoming.
Now, the only problem our clients would have would be convincing their guests to leave!
Our clients also enjoyed cooking and baking casually, so we created an organized, intuitive and functional kitchen and pantry that made whipping up homemade dips and snacks for their game nights a breeze.
 User
User http://mollywinphotography.com
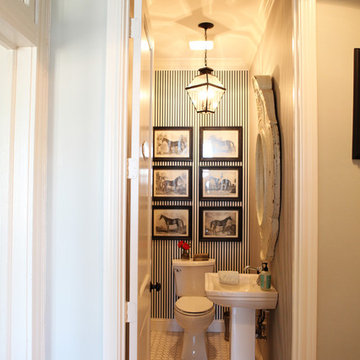
Inspiration for a small cottage powder room remodel in Austin with a pedestal sink and multicolored walls
Inspiration for a small cottage powder room remodel in Austin with a pedestal sink and multicolored walls
 Urbanology Designs
jturnbowphotography.com

Inspiration for a contemporary master dark wood floor bedroom remodel in Dallas with blue walls
Inspiration for a contemporary master dark wood floor bedroom remodel in Dallas with blue walls



 Joyfully Growing Blog, LLC
White and Wood 'Budget Kitchen Makeover'
Example of a mid-sized cottage u-shaped laminate floor and brown floor kitchen/dining room combo design with a farmhouse sink, raised-panel cabinets, medium tone wood cabinets, solid surface countertops, white backsplash, subway tile backsplash, stainless steel appliances, a peninsula, white countertops and white walls
Example of a mid-sized cottage u-shaped laminate floor and brown floor kitchen/dining room combo design with a farmhouse sink, raised-panel cabinets, medium tone wood cabinets, solid surface countertops, white backsplash, subway tile backsplash, stainless steel appliances, a peninsula, white countertops and white walls



 Ben Herzog
Example of a transitional medium tone wood floor and brown floor dining room design in New York with white walls
7