
Search results for "Cat closet" in Home Design Ideas

 Allen Schrock & Sons, Inc.
Lockers/Storage
Example of an arts and crafts laundry room design in Chicago
Example of an arts and crafts laundry room design in Chicago


Find the right local pro for your project


 North Jersey Remodelers LLC.
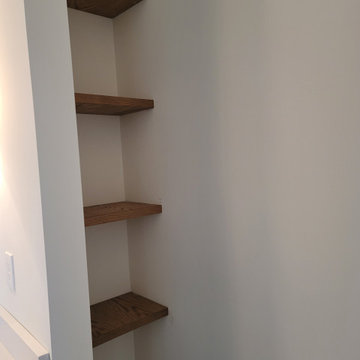
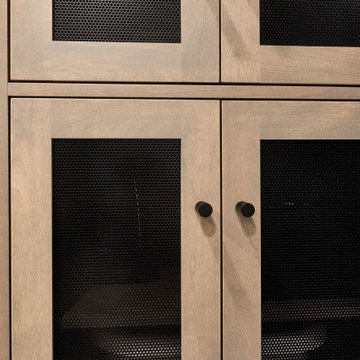
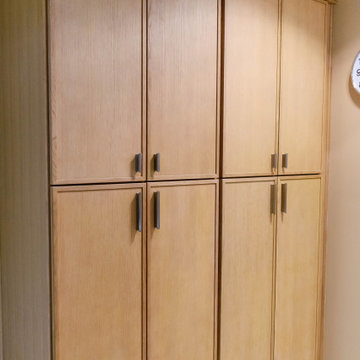
Hand chosen wood and stained by the customer.
Alcove bathtub - mid-sized eclectic master ceramic tile porcelain tile alcove bathtub idea in New York with a hinged shower door
Alcove bathtub - mid-sized eclectic master ceramic tile porcelain tile alcove bathtub idea in New York with a hinged shower door
 Artistic Kitchens - Kristi Hodson
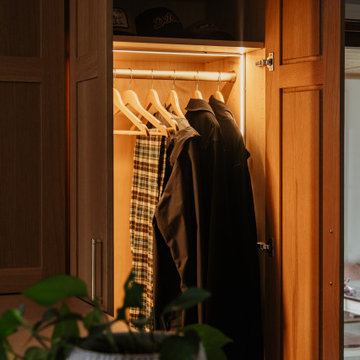
Warm wood cabinetry frames this functional entryway closet, highlighted by integrated LED strip lighting along the interior shelving and hanging rod. The open door reveals neatly hung jackets, wooden hangers, and patterned textiles, while a textured gray planter with greenery sits in the foreground.


Sponsored
Westerville, OH

Inspired Closets Columbus
Innovative & Creative Custom Closet Designer Servicing Franklin County
 Remodeling Designs, Inc.
©2015 Daniel Feldkamp, Visual Edge Imaging Studios
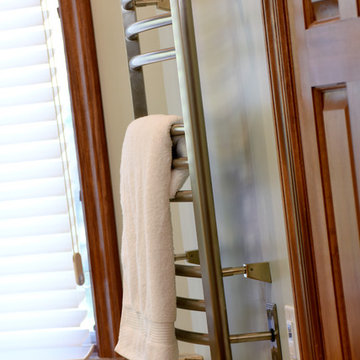
Home design - large transitional master beige tile and porcelain tile porcelain tile and beige floor home design idea with raised-panel cabinets, medium tone wood cabinets, a two-piece toilet, blue walls, an undermount sink, quartz countertops and multicolored countertops
Home design - large transitional master beige tile and porcelain tile porcelain tile and beige floor home design idea with raised-panel cabinets, medium tone wood cabinets, a two-piece toilet, blue walls, an undermount sink, quartz countertops and multicolored countertops


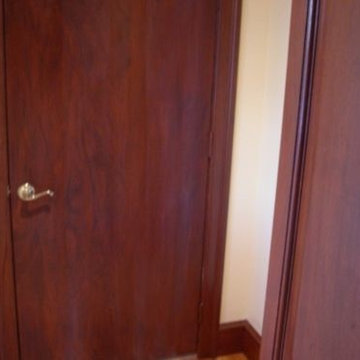
 Final Touch Painting
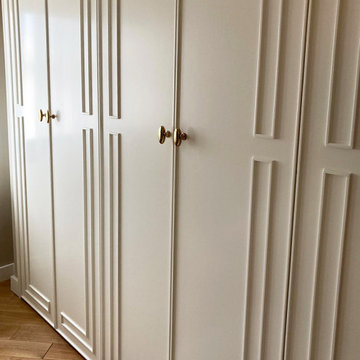
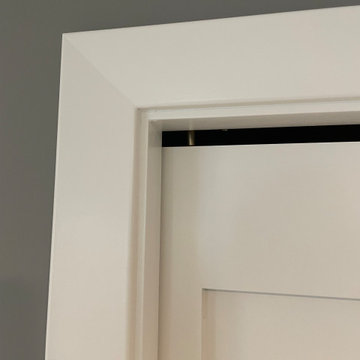
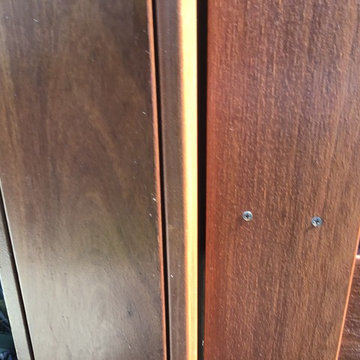
Metal Door Painted Faux Mahogany to Match Surrounding Doors & Trim. (South Dartmouth, MA)



Sponsored
Delaware, OH

Buckeye Basements, Inc.
Central Ohio's Basement Finishing ExpertsBest Of Houzz '13-'21
 McCabe By Design LLC
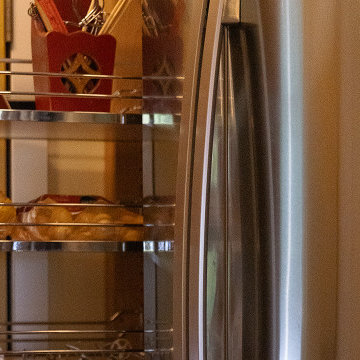
A pull-out pantry beside the refrigerator captures a narrow space and adds much-needed storage. SHOWN IN IMAGE: Hafele Tall Pantry Pull-Out
Transitional kitchen photo in Seattle
Transitional kitchen photo in Seattle
 Fancy Walls
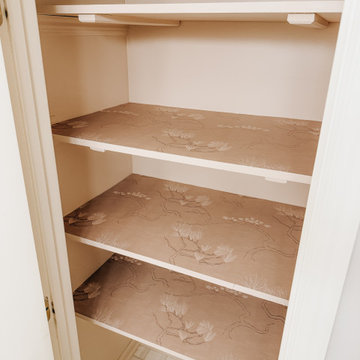
Linen Closet Makeover with Fancy Walls Peel and Stick wallpaper
Inspiration for a small cottage closet remodel with open cabinets and beige cabinets
Inspiration for a small cottage closet remodel with open cabinets and beige cabinets
 O'Hanlon Kitchen & Bath
Inspiration for a mid-sized master double-sink freestanding bathtub remodel in Baltimore with shaker cabinets, an undermount sink and granite countertops



 Ridgewood Home Construction
This Sparta family needed more room to spend time together, and an unfinished basement sat unused below them. Ridgewood Home Construction turned that empty space into a full extension of the home built for the whole family.
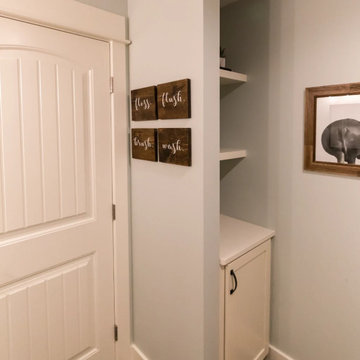
The finished basement included a bedroom, a full bathroom, a bright living area, and a kitchenette with custom Brighton cabinetry, quartz countertops, a tile backsplash, and island seating. A game room and built-in storage in the family room completed the living space, while custom trim gave the room a finished look throughout. For the family's younger kids, our team turned the space under the stairs into a dedicated craft nook, complete with a chalkboard wall for open-ended play. From framing to final trim, the result is a warm, functional retreat that gives every family member a reason to head downstairs.

 TaskCo
Eat-in kitchen - mid-sized country medium tone wood floor and brown floor eat-in kitchen idea in Boston with white cabinets, white backsplash, subway tile backsplash, stainless steel appliances, an island, recessed-panel cabinets, granite countertops and gray countertops

124