
Search results for "Cat closet" in Home Design Ideas
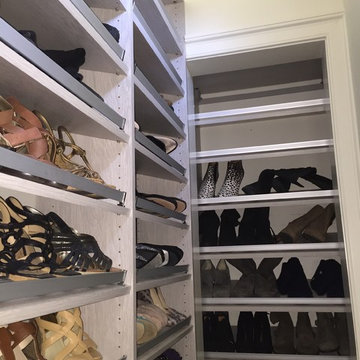
 California Closets - New Orleans
Example of a huge trendy gender-neutral medium tone wood floor walk-in closet design in New Orleans with glass-front cabinets and gray cabinets
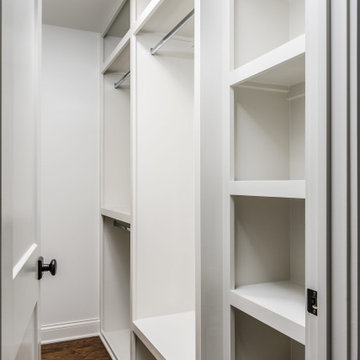


 Susan Neaton Architect
Before picture of a small budget remodel. Goal is to create a peaceful space and small apartment for owners' retirement living.
Find the right local pro for your project
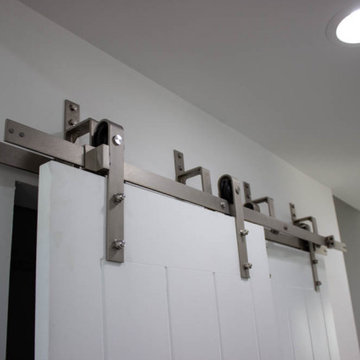

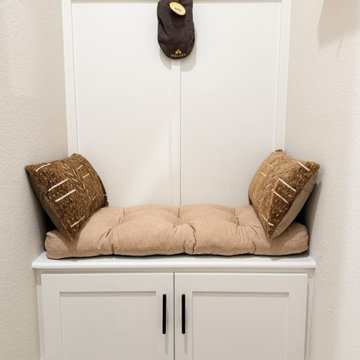


 Deka Home Building Center
Example of a large transitional l-shaped medium tone wood floor and brown floor kitchen pantry design in Ottawa with a farmhouse sink, shaker cabinets, white cabinets, laminate countertops, white backsplash, ceramic backsplash, stainless steel appliances, a peninsula and gray countertops





 Rejuvenation Home Studio LLC
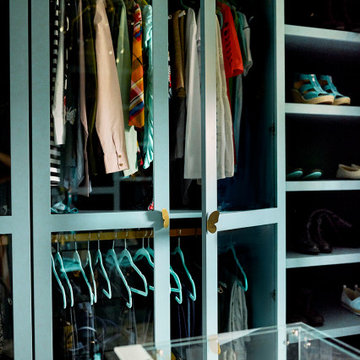
A Primary Closet Design
Inspiration for a large eclectic gender-neutral carpeted and multicolored floor walk-in closet remodel in Orlando with glass-front cabinets and blue cabinets
Inspiration for a large eclectic gender-neutral carpeted and multicolored floor walk-in closet remodel in Orlando with glass-front cabinets and blue cabinets
 Versa Style Design
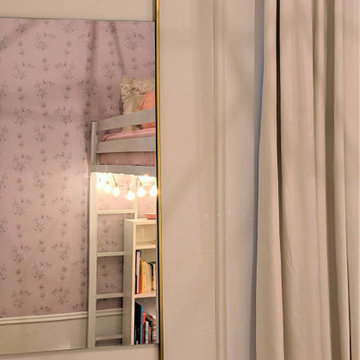
The client wanted a full make-over of his daughter’s dark and cluttered bedroom. The daughter requested a pink and white palette with a touch of floral motif. We changed her single bed for a loft bed which created a reading nook and lounge area below. We added a fun pink shelving unit and lifted it up off the ground onto the wall to accommodate the floor heater. We organized her treasures and collections, installed a bookshelf for all her reading material, and created better storage in her cupboard. We recommended a fresh coat of white paint on 3 of the walls, as well as a floral wallpaper panel on the fourth wall. The Brass ceiling fixture is stylish, and the reading lamp is functional and pretty. With her custom black-out curtains she has full privacy and can sleep even after the sun comes up. The carpet creates a focal point and makes her lounge area very inviting. The chair is compact but big enough to support her well into her teens.


 Oak Design & Construction
Rachel Hudson Photography
Home office - transitional home office idea in Chicago
Home office - transitional home office idea in Chicago

 Dutton Kitchen & Bath
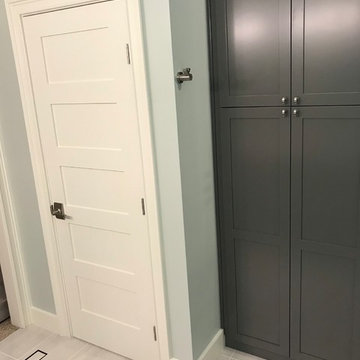
This was dead space in the laundry room which we added a closet for additional storage space and removed an old free standing cabinet that was in its place. The interior also has its own led can light and interior switch. The 6 panel doors match the existing home

Sponsored
Westerville, OH

Inspired Closets Columbus
Innovative & Creative Custom Closet Designer Servicing Franklin County



 Kelly Builders Carolina, LLC
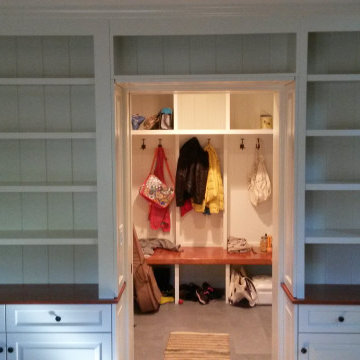
MBR walk in closet with custom shelving.
Inspiration for a mid-sized contemporary gender-neutral medium tone wood floor and brown floor walk-in closet remodel in Charleston with open cabinets and white cabinets
Inspiration for a mid-sized contemporary gender-neutral medium tone wood floor and brown floor walk-in closet remodel in Charleston with open cabinets and white cabinets


Sponsored
Plain City, OH

Kuhns Contracting, Inc.
Central Ohio's Trusted Home Remodeler Specializing in Kitchens & Baths

 House of Stone, Inc.
Master Suite and Baths Remodel
Remodel by jDj lifestyle design remodel, ltd.
Quartz: — in Franklin, Wisconsin.
Doorless shower - large master multicolored tile and glass tile ceramic tile and beige floor doorless shower idea in Milwaukee with quartz countertops
Doorless shower - large master multicolored tile and glass tile ceramic tile and beige floor doorless shower idea in Milwaukee with quartz countertops



127